Office Fit-outs

AUCKLAND / NEW ZEALAND

DESIGN / COORDINATION / DELIVERY

Scroll Down

Turning workplace design into a finished space that works

OFFICE FIT-OUTS AUCKLAND

01

From workplace brief to finished environment

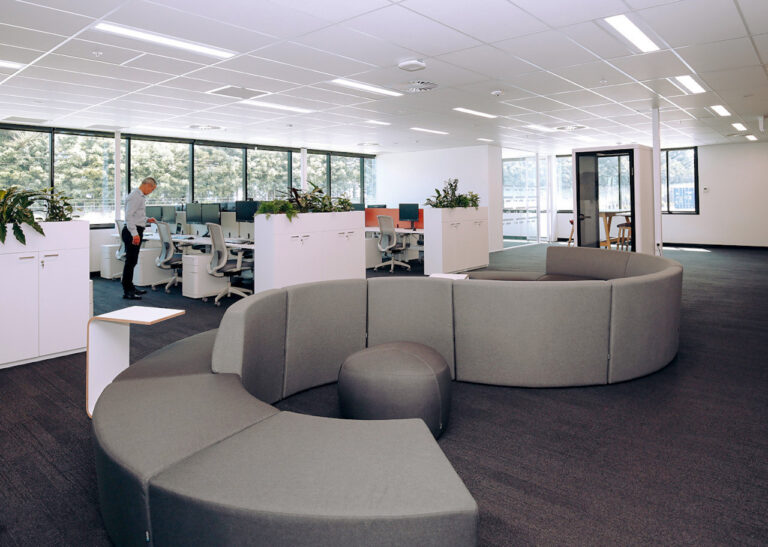
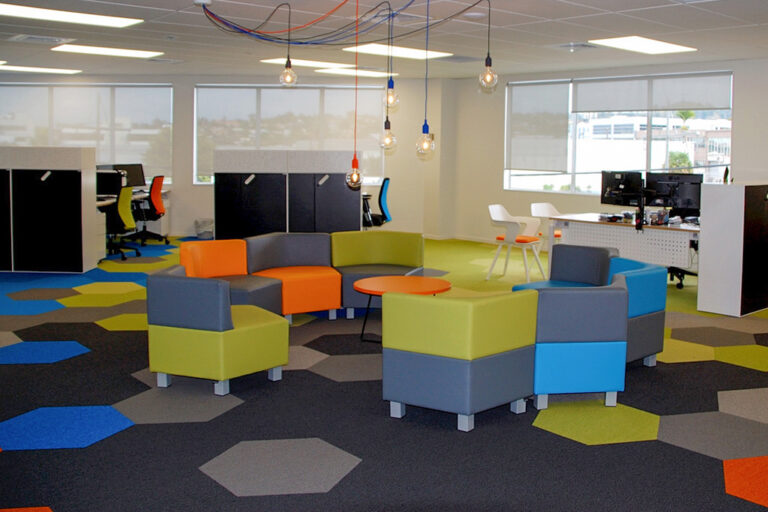
Workplace office design with collaborative and privacy spaces

An effective office fit-out is about more than construction. It turns decisions about people, space and performance into an environment that works as intended.

Fuze coordinates office fit-outs in Auckland for new premises, relocations and improvements to existing workplaces. We connect planning, interior design, furniture, finishes and delivery so the completed space remains true to the brief.

Considering the practical requirements early means decisions can be tested against budget, buildability, product availability and project timeframes before work begins.

DESIGN-LED DELIVERY

02

The design intent stays intact

When design and delivery are treated as separate exercises, important details can become diluted along the way. Fuze provides continuity between the ideas developed during workplace planning and the decisions made throughout the fit-out.

Materials, finishes, lighting, furniture and interior details are considered as parts of one workplace rather than isolated selections. As the project moves forward, we coordinate these elements with the practical requirements of procurement, installation and completion.

The result is a finished environment that feels cohesive, functions properly and reflects the thinking behind the original design.

FIT-OUT SCOPE

03

The elements of a complete office fit-out

The exact scope depends on the workplace, the stage of the project and the support already in place. Fuze can coordinate the elements required to move from an approved direction to a completed office.

This may include:

  • Confirming the fit-out scope, budget and programme
  • Design development and documentation
  • Materials, finishes, lighting and interior details
  • Furniture specification and procurement
  • Contractor and supplier coordination
  • Furniture and workplace installation
  • Final detailing, completion and handover


Keeping these decisions connected creates greater clarity for everyone involved and reduces the gaps that can emerge between design, procurement and delivery.

RELOCATIONS AND REFURBISHMENTS

04

New premises or a better use of your current workplace

For businesses relocating, an office fit-out is an opportunity to create a workplace around current requirements rather than simply transferring an existing layout into a new building. Fuze can help establish what the business needs, plan the space and carry that direction through design and delivery.

An office refurbishment may involve improving an entire workplace or focusing on the areas that will make the greatest practical difference. This could include changes to layout, meeting and collaborative spaces, furniture, finishes, lighting or the overall workplace experience.

In both cases, the objective is the same: to make the available investment work harder for the business and the people who use the space.

THE FIT-OUT PROCESS

05

A clear route from decisions to delivery

Confirm

Establish the project scope, priorities, budget, programme and responsibilities.

Develop the approved workplace direction through documentation, materials, finishes, furniture and interior details.

Coordinate

Bring together suppliers, contractors, procurement and installation requirements so the different parts of the project remain aligned.

Complete

Carry the design intent through installation, final detailing and handover to create a finished workplace ready for use.

CONNECTED WORKPLACE EXPERTISE

06

Involve Fuze Interiors early

The strongest office fit-out outcomes usually begin before construction or installation. Early involvement allows the brief, layout, design and commercial requirements to be considered together while there is still room to make informed decisions.

If the project is still taking shape, Fuze can begin with workplace design and space planning before progressing into office interior design, furniture and fit-out. Where the direction is already established, we can help define and coordinate the remaining steps required to bring it to completion.

OFFICE FIT-OUT FAQ

07

Planning an office fit-out?

Every office fit-out starts with a different space, brief and budget. Here are answers to some of the questions businesses ask when planning a new workplace, relocation or refurbishment.

An office fit-out can include space planning, interior design, documentation, materials and finishes, lighting, furniture, procurement, contractor coordination, installation and completion. The precise scope is developed around the requirements of each project.

The cost depends on the size and condition of the space, the extent of the work, building services, finishes, furniture and what can be retained. Establishing the brief and priorities early allows a realistic scope and budget to be developed.

Timeframes vary according to the size and complexity of the project, required approvals, product lead times and site access. Planning early helps identify these requirements and establish a workable schedule.

Some office fit-outs require building consent or other approvals, depending on the proposed changes and the building involved. This should be established once the space and scope of work have been assessed.

Yes. Fuze can help determine what the new workplace needs, plan the available space and coordinate the design, furniture and fit-out required for the move.

Yes. An office refurbishment can retain the elements that continue to work while improving the layout, furniture, finishes or facilities that no longer meet the needs of the business.

Ideally, Fuze should be involved while the brief, premises or budget are still being considered. Early involvement provides more opportunity to test decisions and create continuity between planning, design and delivery.

08