Space Planning

AUCKLAND / NEW ZEALAND

CAPACITY / FLOW / FUNCTION

Scroll Down

Turning business requirements into a clear, workable plan for the space

Planning the workplace

01

Good space planning starts with the right questions

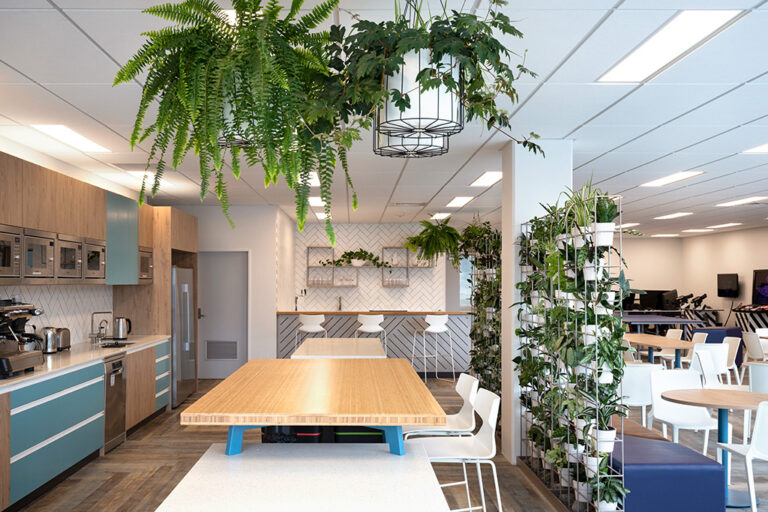
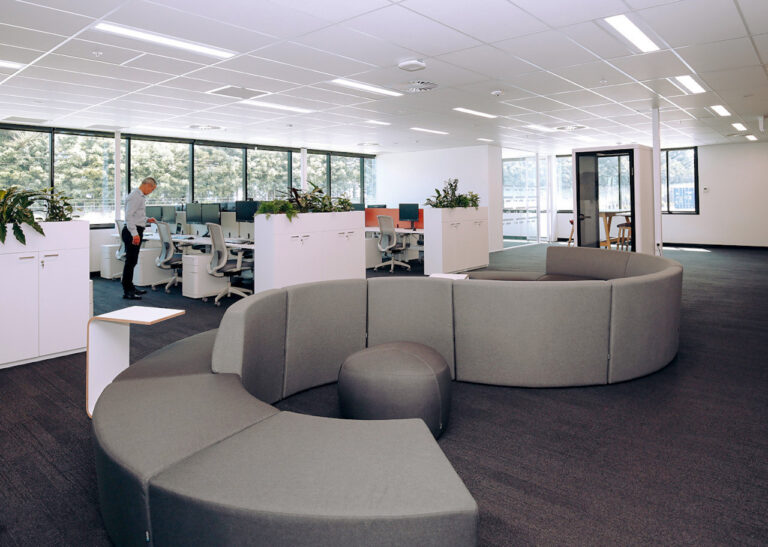
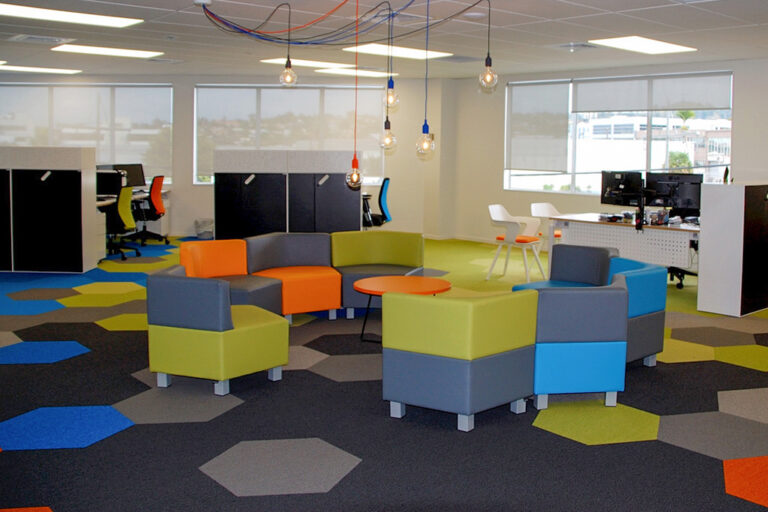
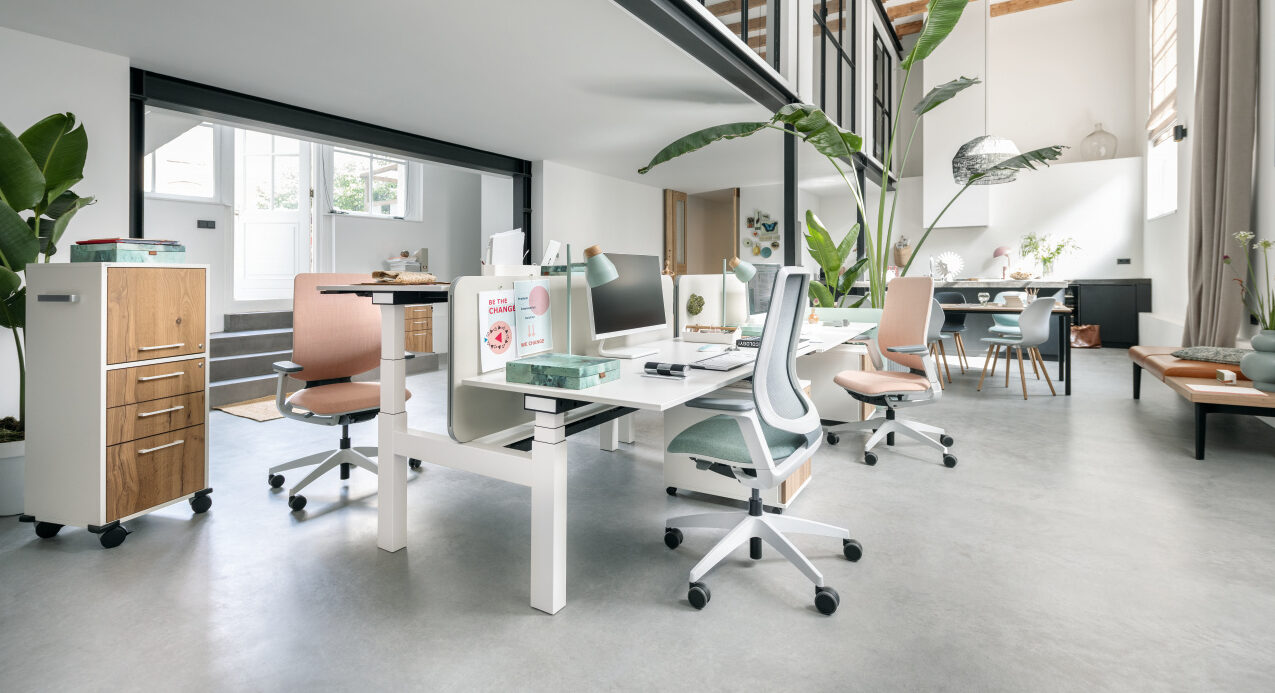
Workplace design in Auckland with open-plan desks and collaborative spaces

Fuze provides office space planning in Auckland for businesses assessing new premises, preparing to relocate or improving an existing workplace.

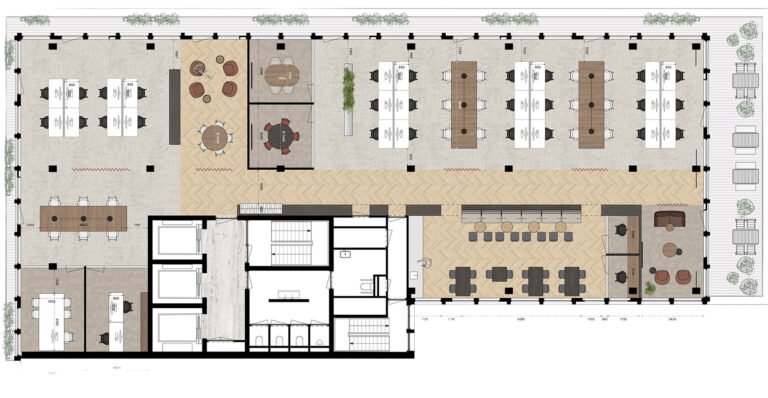
Before deciding where desks, meeting rooms or breakout areas should go, we look at how the business uses the space, considering who needs to work together, where privacy or quiet is important, how people move through the workplace and what may need to change over time.

The aim is not simply to fit everything in, but to create a workplace that feels intuitive, uses space efficiently and supports the way people actually work.

PLANNING CONSIDERATIONS

02

What the workplace plan needs to resolve

Headcount and capacity

Establishing how many people the workplace needs to accommodate and accounting for how requirements may change.

Team relationships

Planning adjacencies around which teams need to work together and how frequently they interact.

Focus and collaboration

Balancing focused work with meeting, collaborative and informal settings.

Meeting and shared spaces

Determining the appropriate mix and capacity of meeting rooms, breakout areas and shared facilities.

Circulation and flow

Creating intuitive movement through the workplace without wasting valuable floor area.

Furniture, storage and flexibility

Planning furniture and storage as part of the layout while allowing the workplace to adapt as requirements change.

COMMERCIAL VALUE

03

Making better use of every square metre

Space planning for the office

Space planning helps establish what a workplace can realistically accommodate before major leasing, design or fit-out commitments are made. By testing capacity, adjacencies and circulation early, Fuze can identify constraints, compare options and make more efficient use of the available floor area.

The resulting plan gives clients a clearer basis for decisions about premises, budget, furniture, interior design and fit-out.

SPACE PLANNING PROCESS

04

From requirements to layout

Understand

Clarify headcount, teams, working patterns, meeting requirements, storage, technology and anticipated change.

Test

Develop and compare layout options, adjacencies, circulation and different ways the available space could work.

Finalise

Refine the preferred layout, incorporate furniture requirements and establish the basis for detailed interior design and fit-out.

FROM PLAN TO DESIGN

05

A clear plan provides the foundation for design

Once the spatial layout has been finalised, it provides the framework for the materials, lighting, furniture and interior details that will bring the workplace together. Fuze can continue into office interior design, maintaining a consistent direction as the project develops.

SELECTED PROJECTS

06