Hallmark approached Fuze to help with the layout, interior design specification and furniture procurement for their new workplace.
We were given considerable freedom during the planning and design stage. With the existing interior made up of a series of small, disconnected spaces, we decided to remove the internal walls and take the building back to its shell. This gave us the opportunity to reconsider the layout from the ground up and make much better use of the available space.
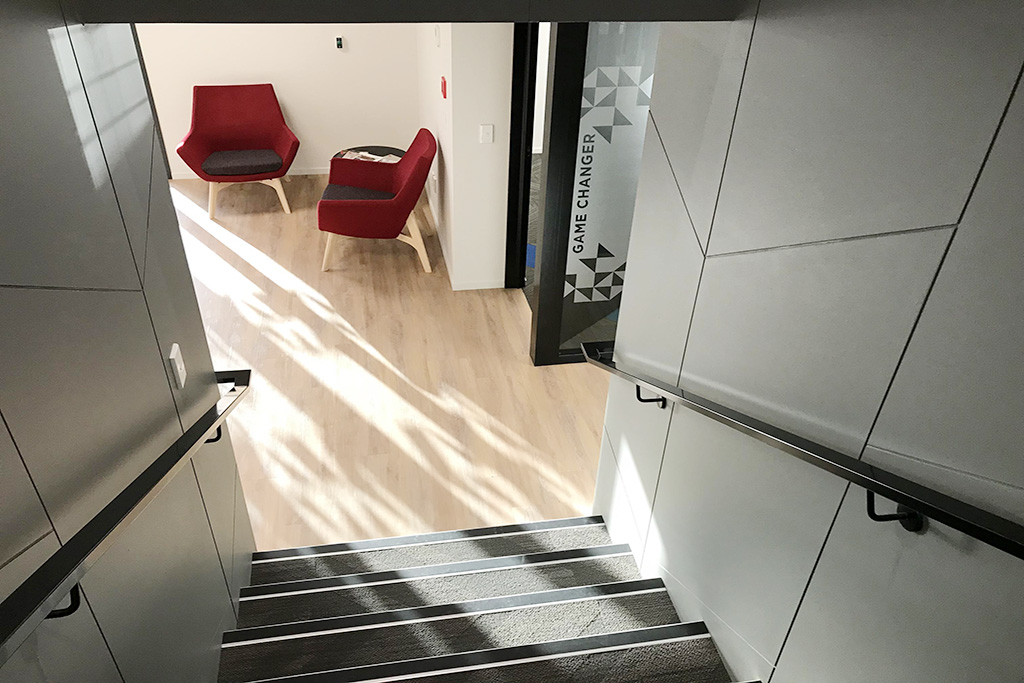
By relocating the stairwell and extending the workplace across a new mezzanine floor, we were able to increase the overall working area and create a more open, connected flow through the office.
Reception
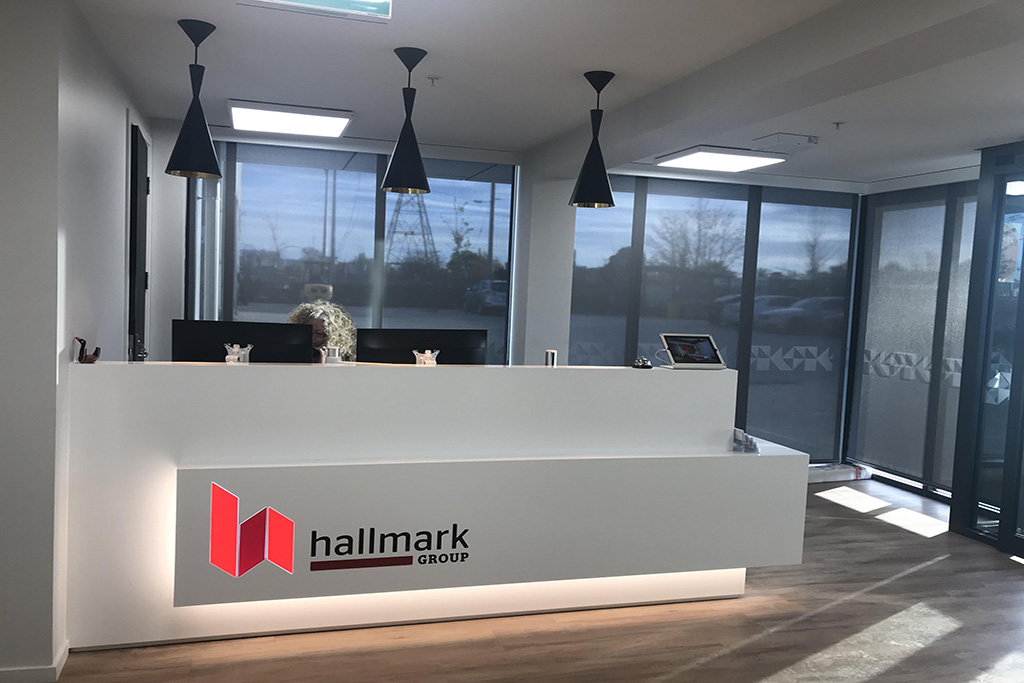
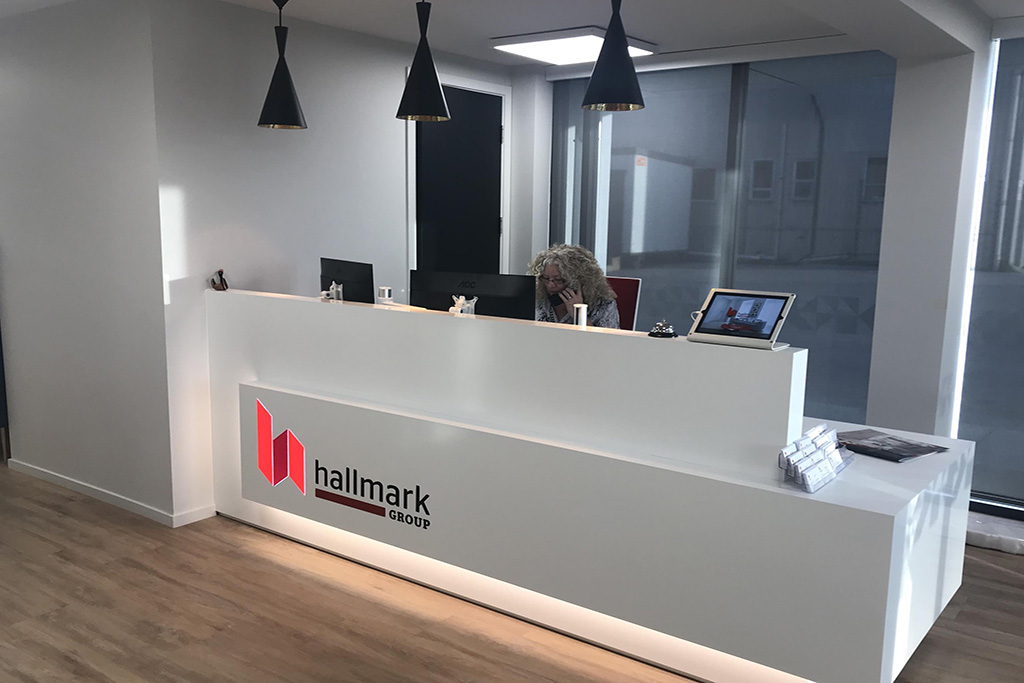
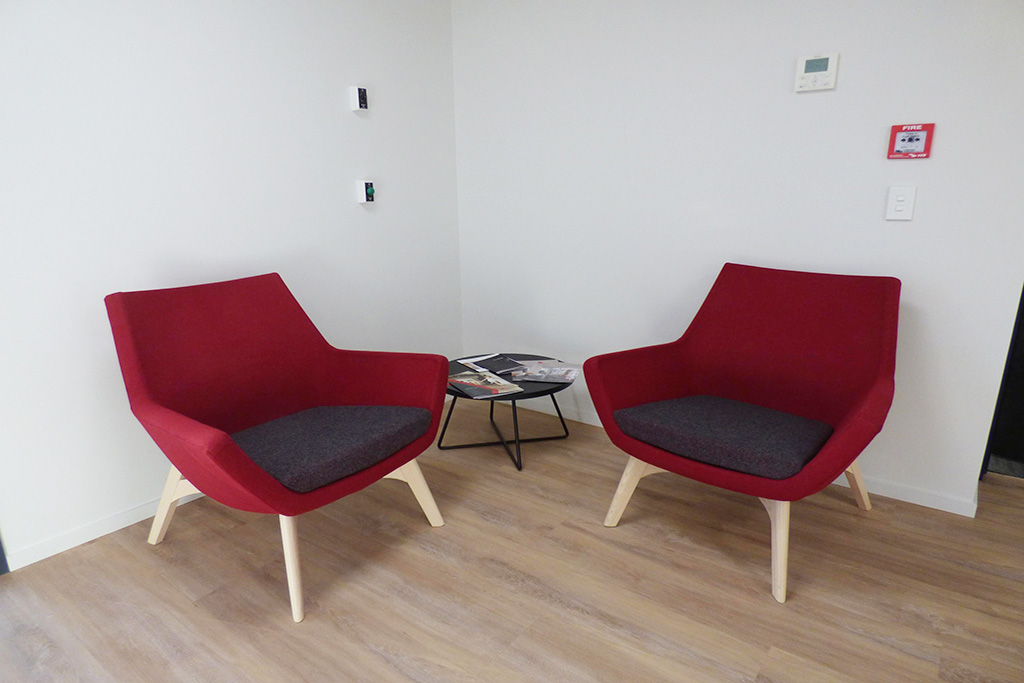
The reception was designed as a bright and welcoming entrance, with soft seating, a simple reception counter and touches of red drawn from the Hallmark brand.
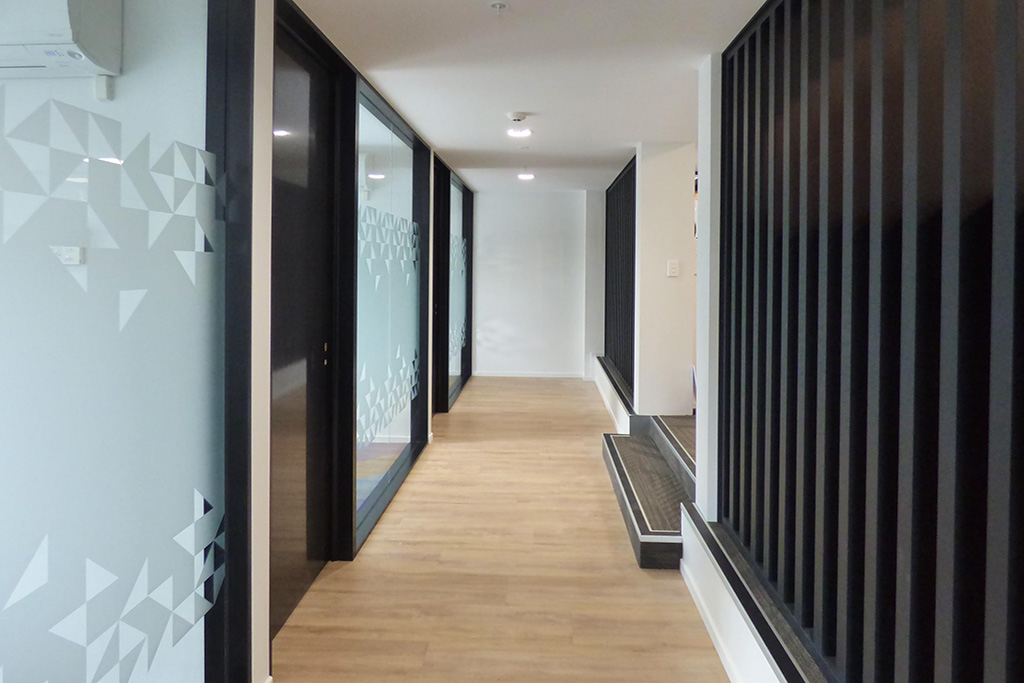
From here, visitors get their first view into the wider workplace. Decorative battens from Hallmark’s own DecoForme range provide separation between reception and the ground-floor office while still allowing a visual connection between the spaces.
A more connected workplace
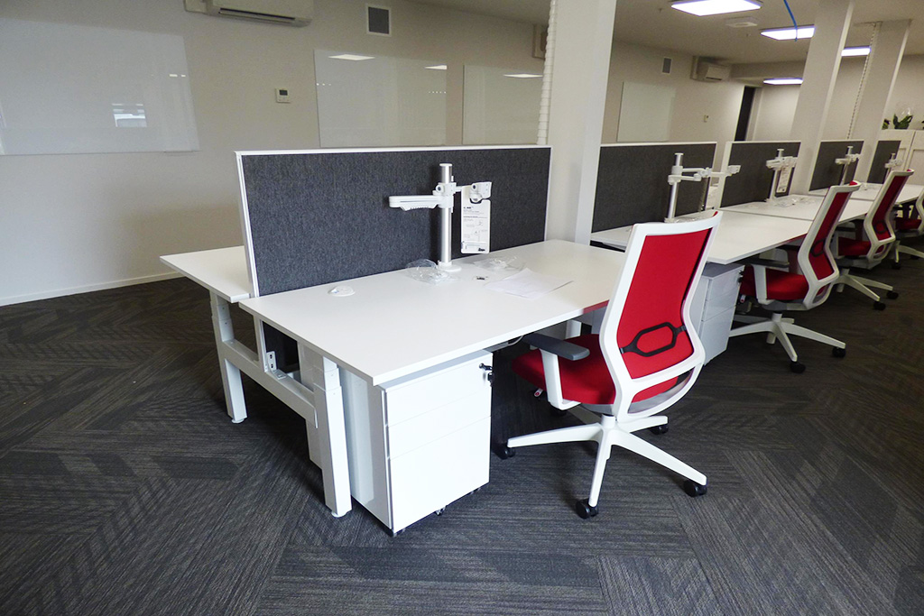
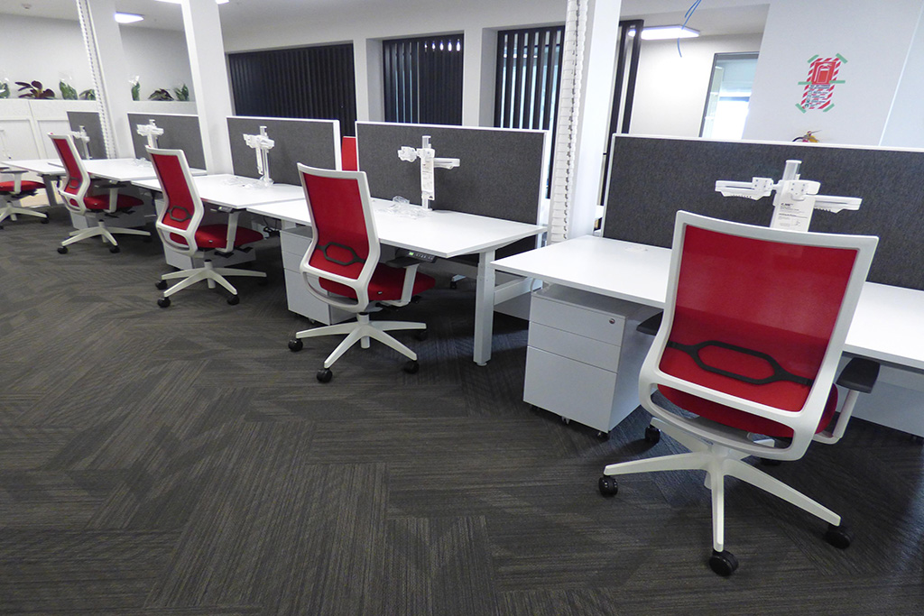
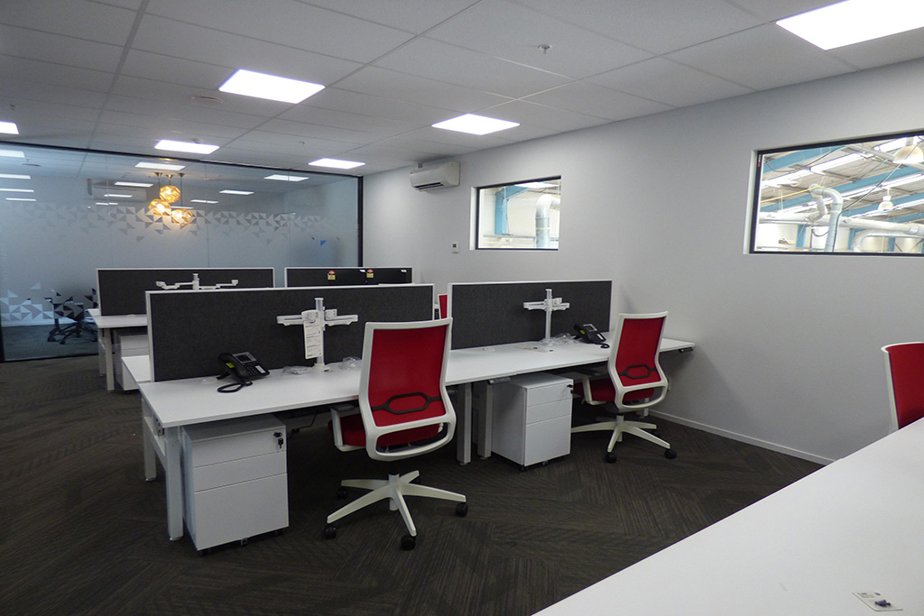
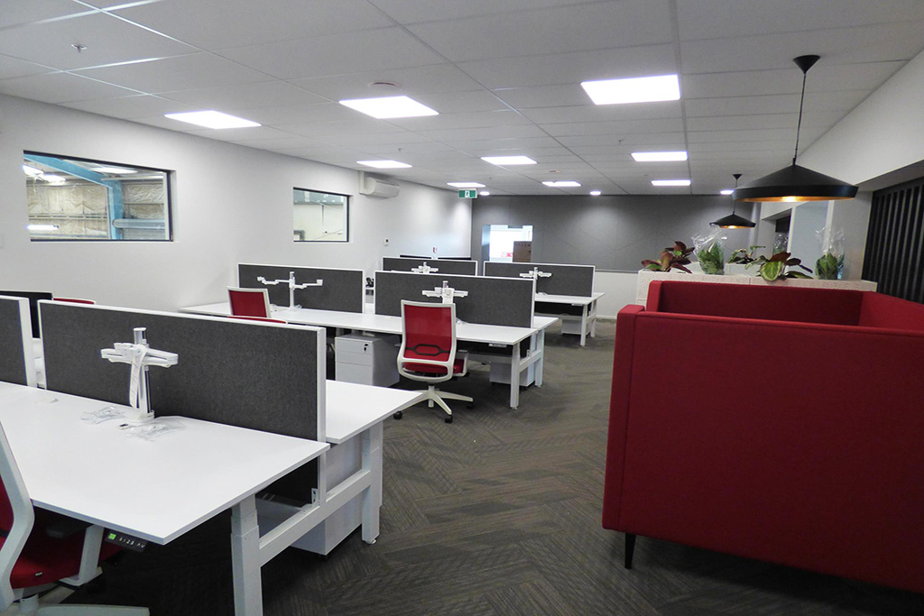
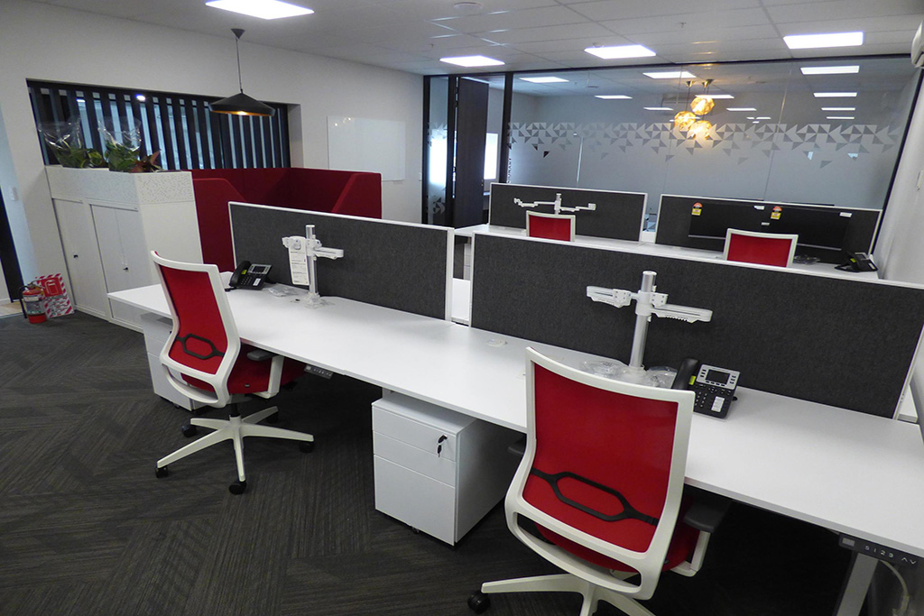
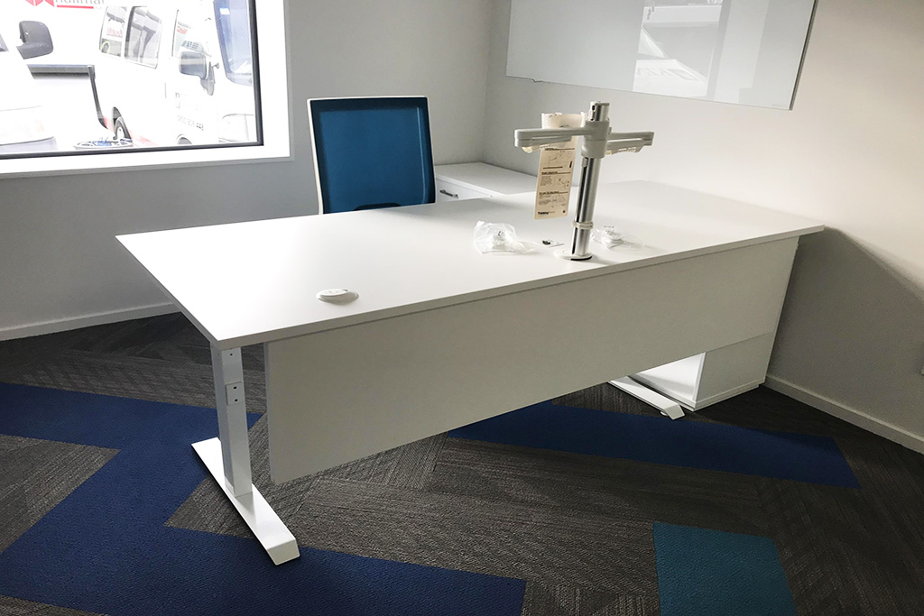
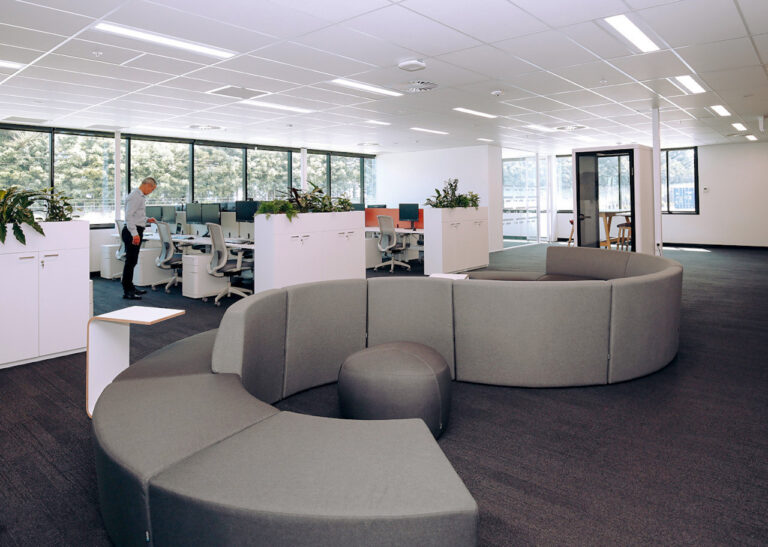
One of Hallmark’s key objectives was to improve communication across the team. Both the ground and first-floor offices were therefore planned as open workspaces, with sit-stand desking helping create a more flexible and collaborative environment.
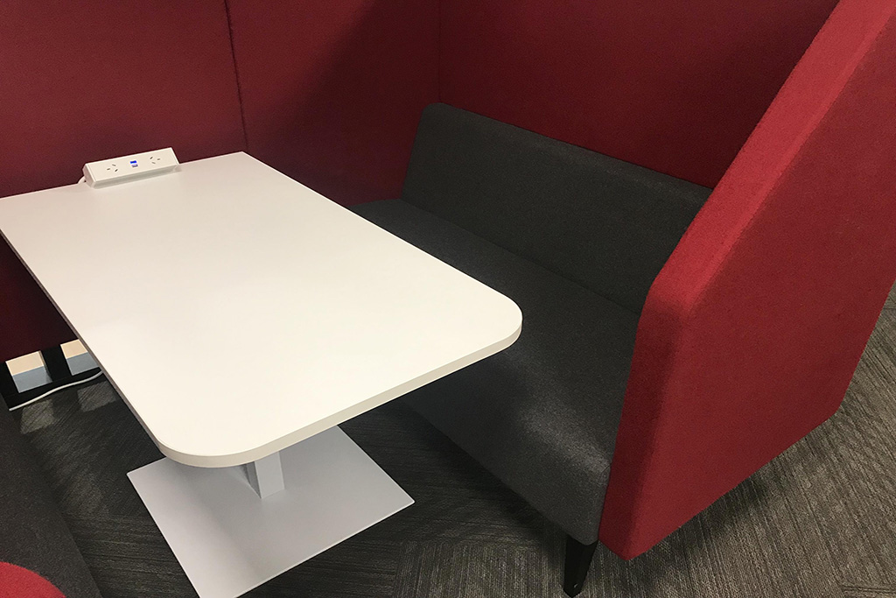
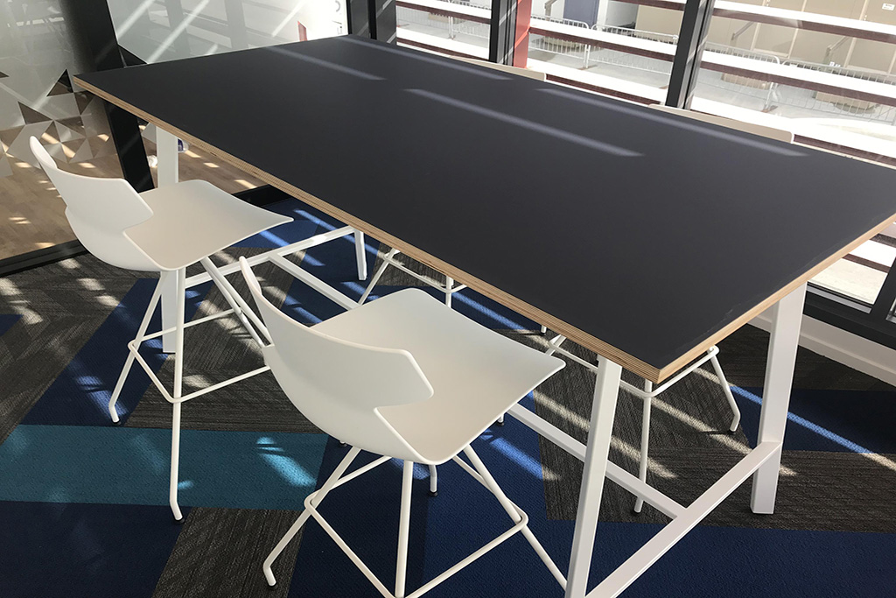
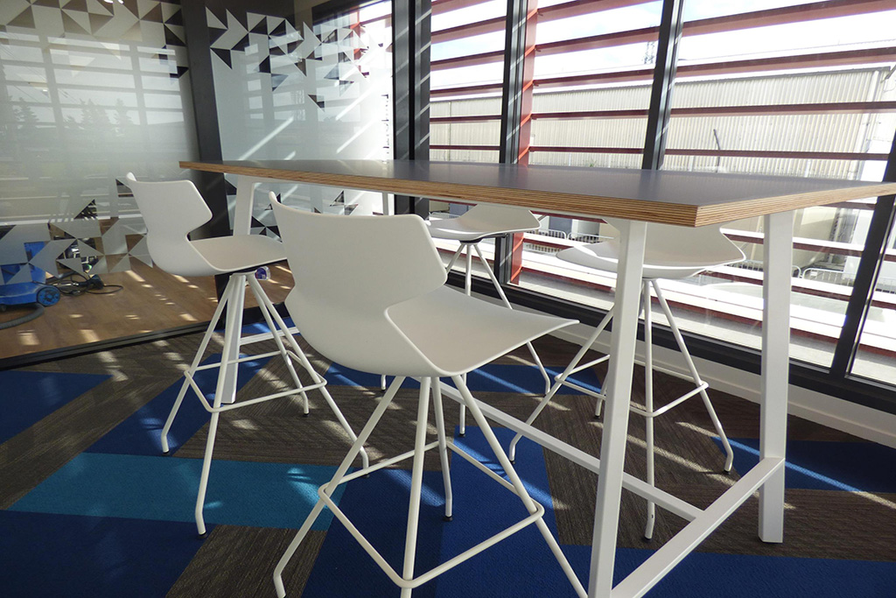
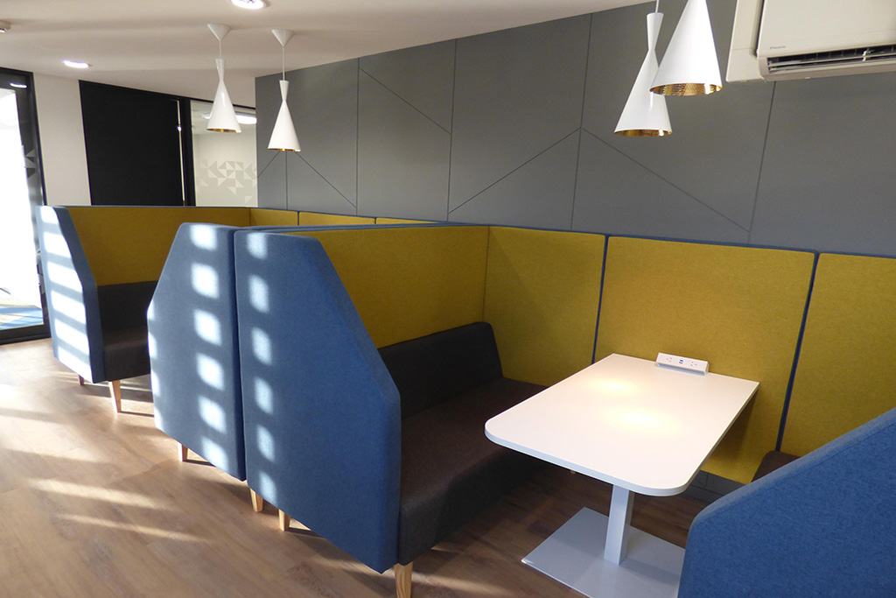
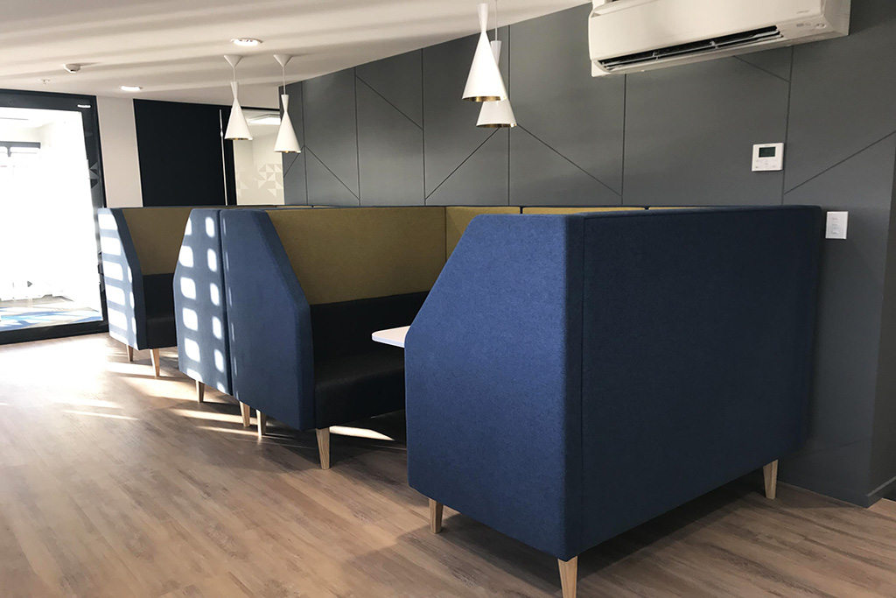
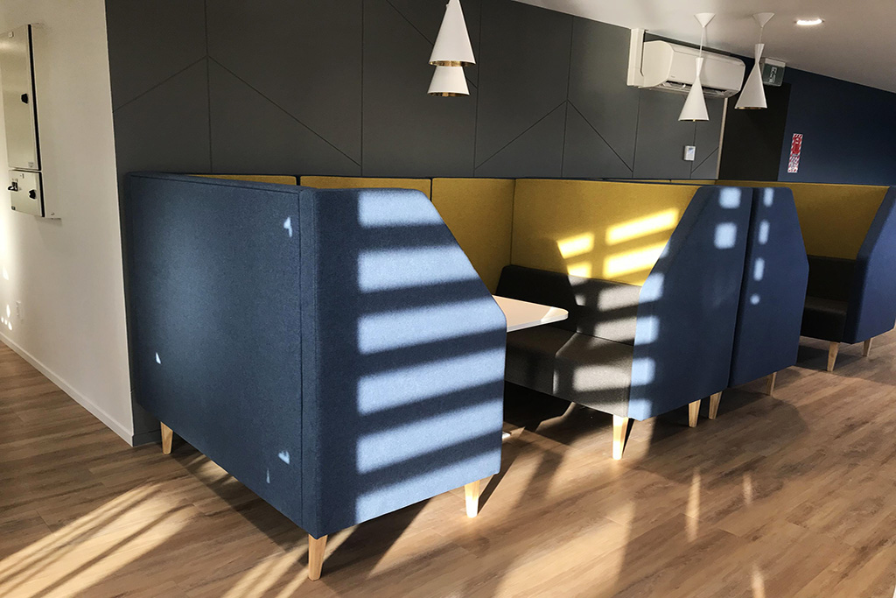
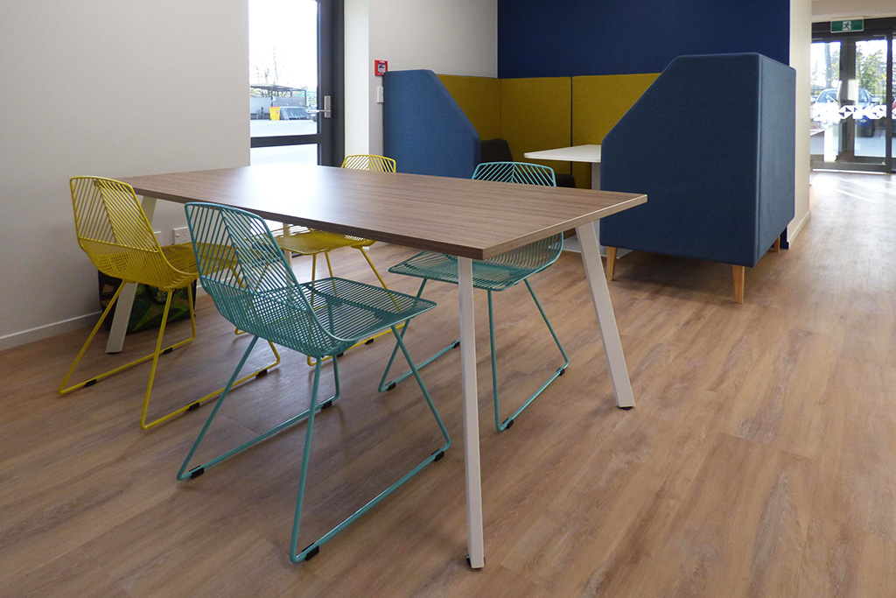
High-backed booths with integrated power provide additional places for hot-desking staff to work, as well as informal meeting spaces that can be used without occupying a meeting room.
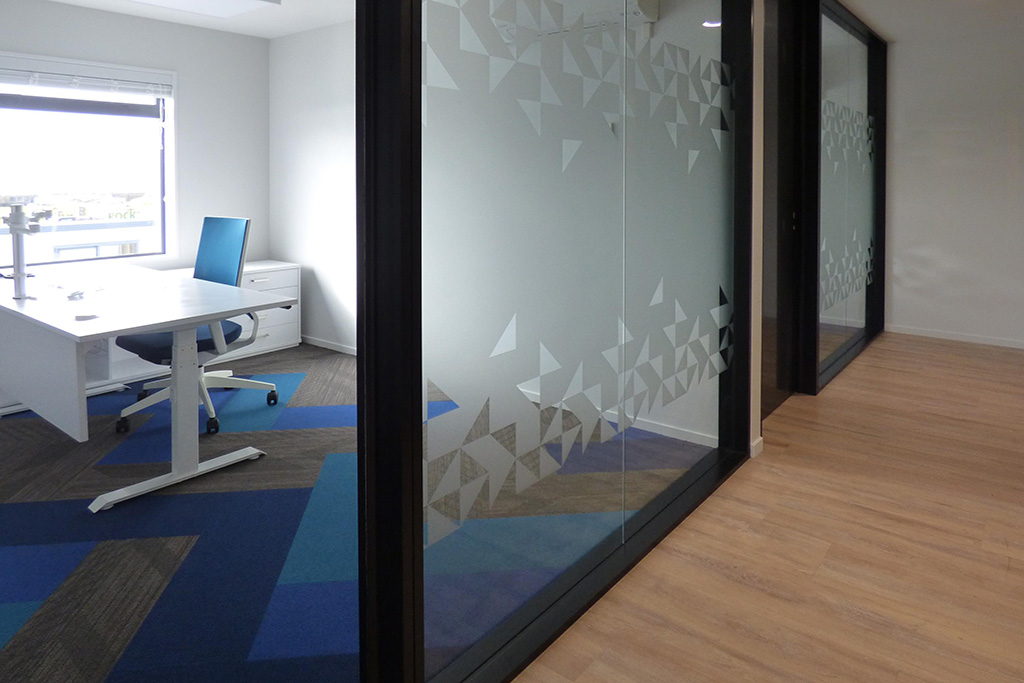
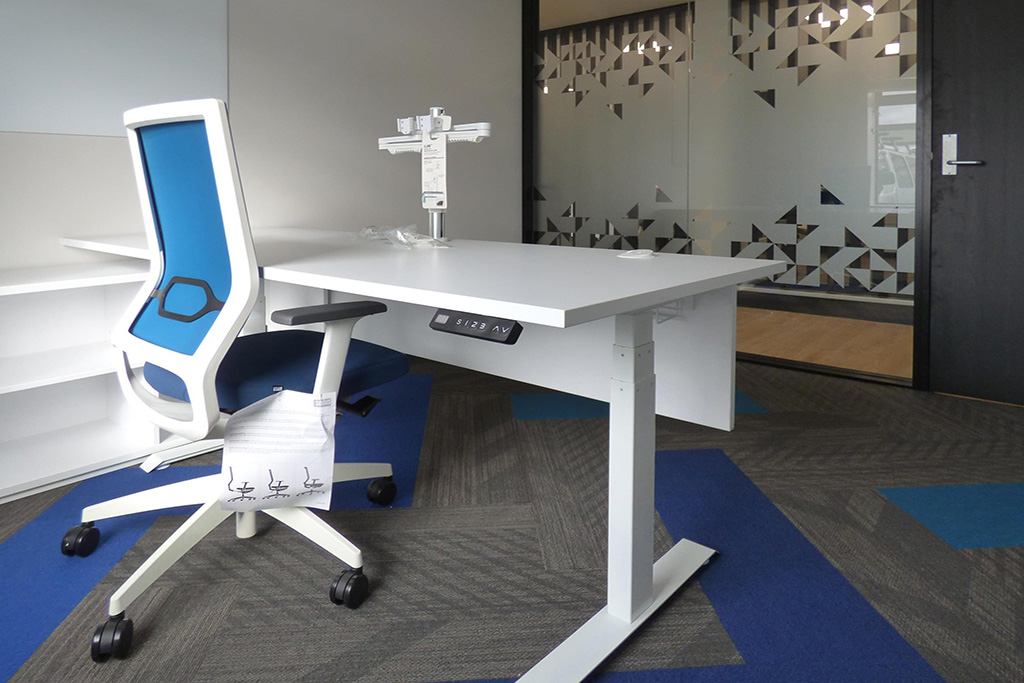
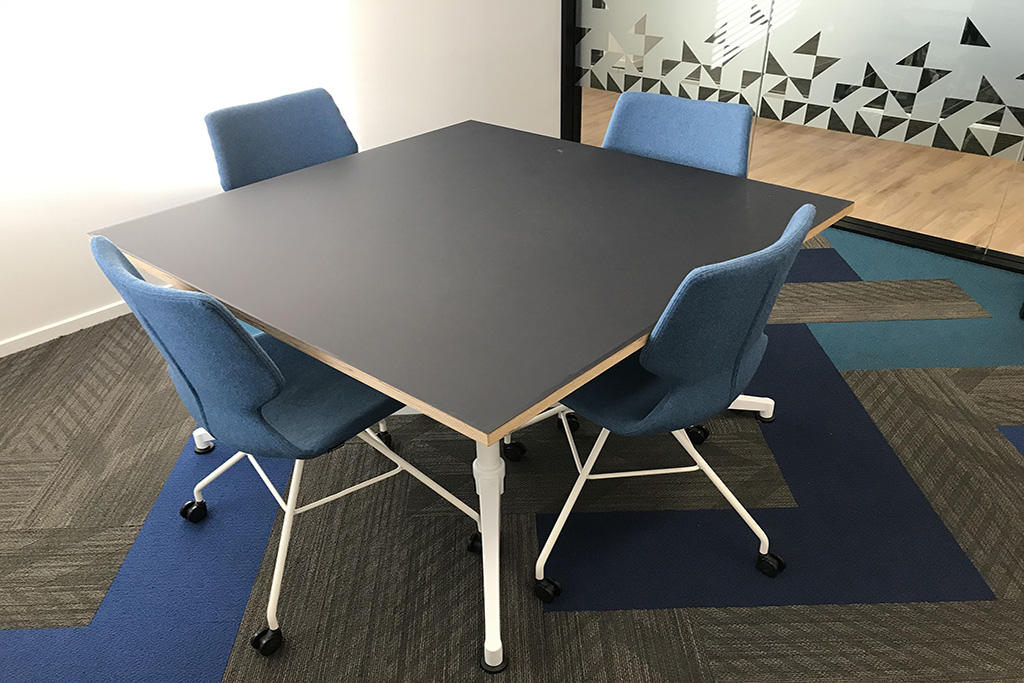
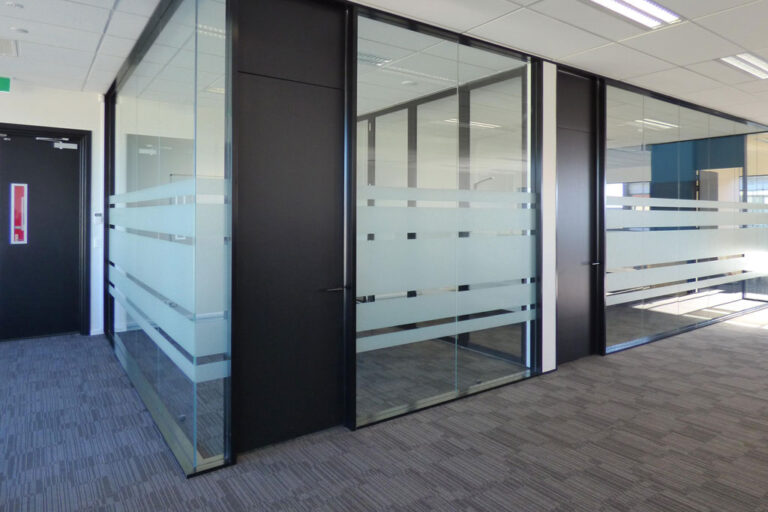
The management offices were enclosed with glass walls to allow natural light to continue through the workplace. Frosted detailing on the glass provides privacy while maintaining the overall sense of openness.
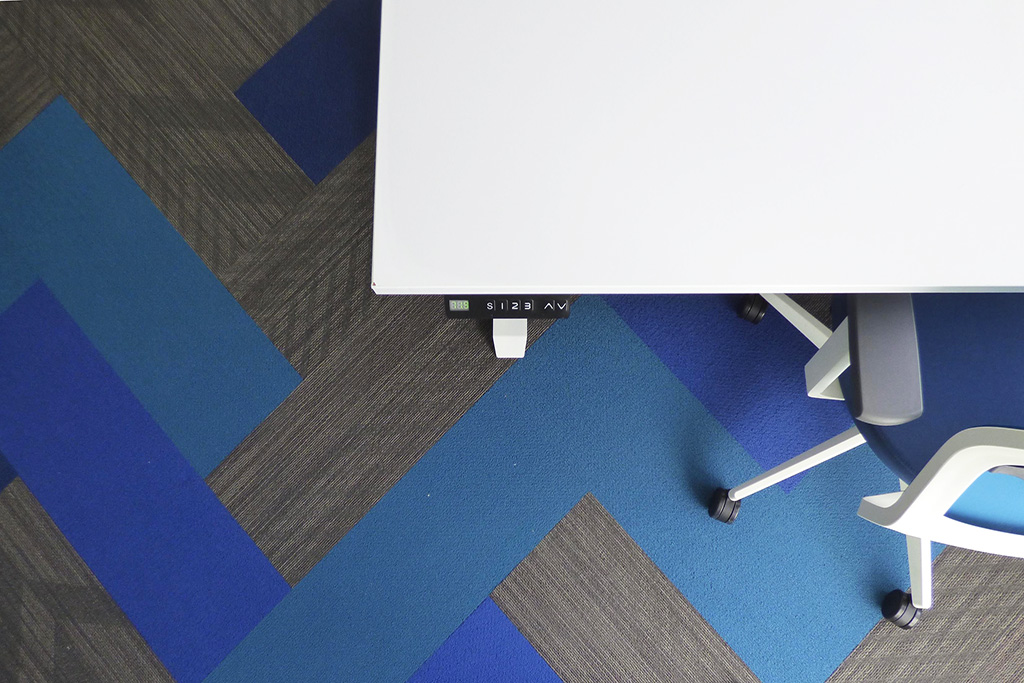
Furniture within these offices was kept consistent with the main workspace, with changes in flooring used to give the rooms their own identity. Blue carpet tiles were introduced alongside the textured charcoal flooring, complemented by Sedus Quarterback chairs with Petrol Blue mesh backs.
Bringing Hallmark products into the design
Hallmark was keen to incorporate its own products into the interior, which gave us an opportunity to make the workplace itself a demonstration of the materials the business represents.
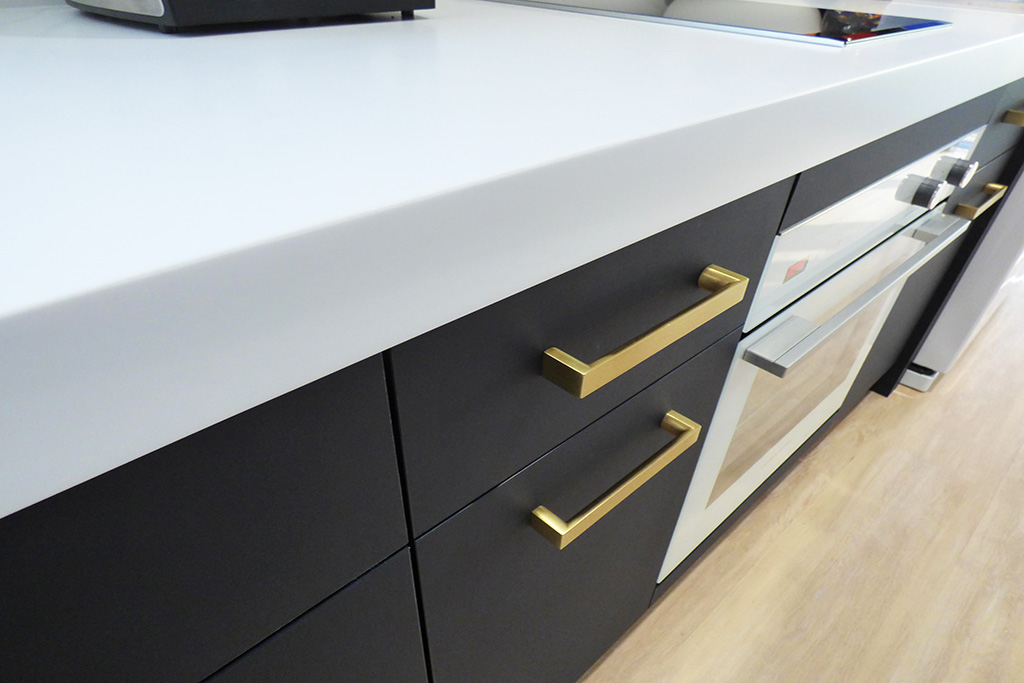
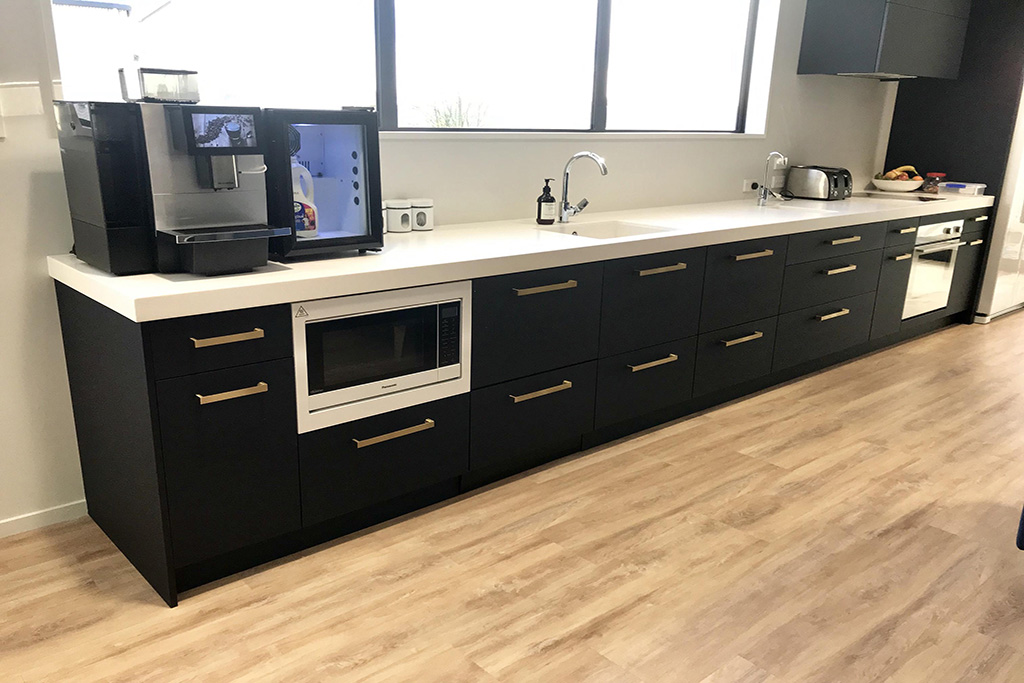
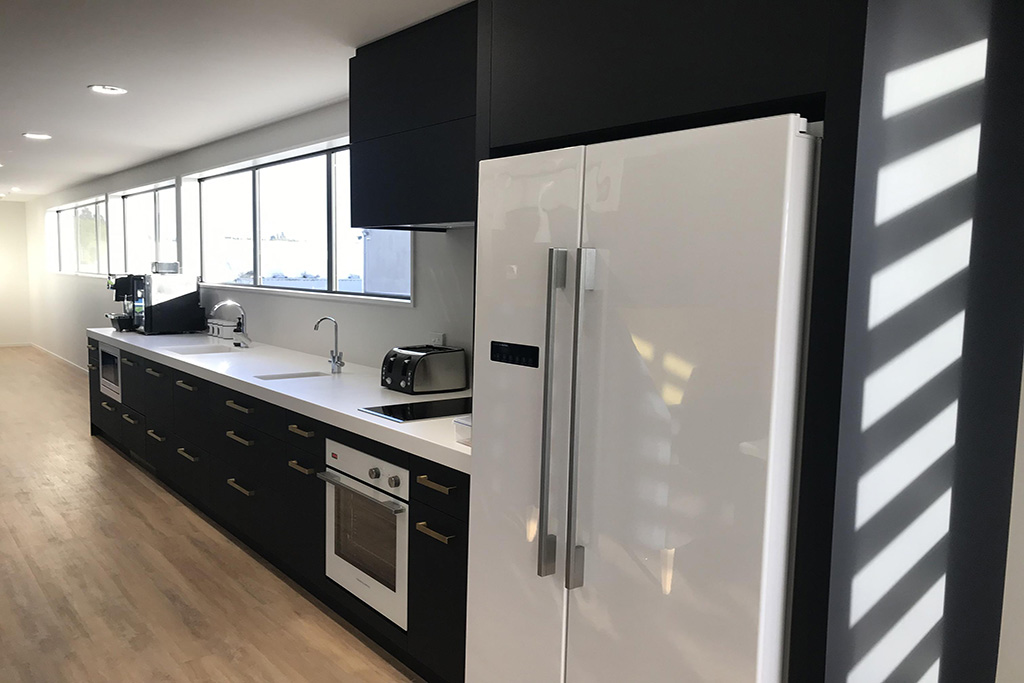
Alongside the DecoForme battens, Hallmark’s HPL range was incorporated throughout the scheme. Fuze worked closely with the team to specify the interior door finishes, with PureMatte HPL also used in the kitchens, boardroom and meeting rooms.
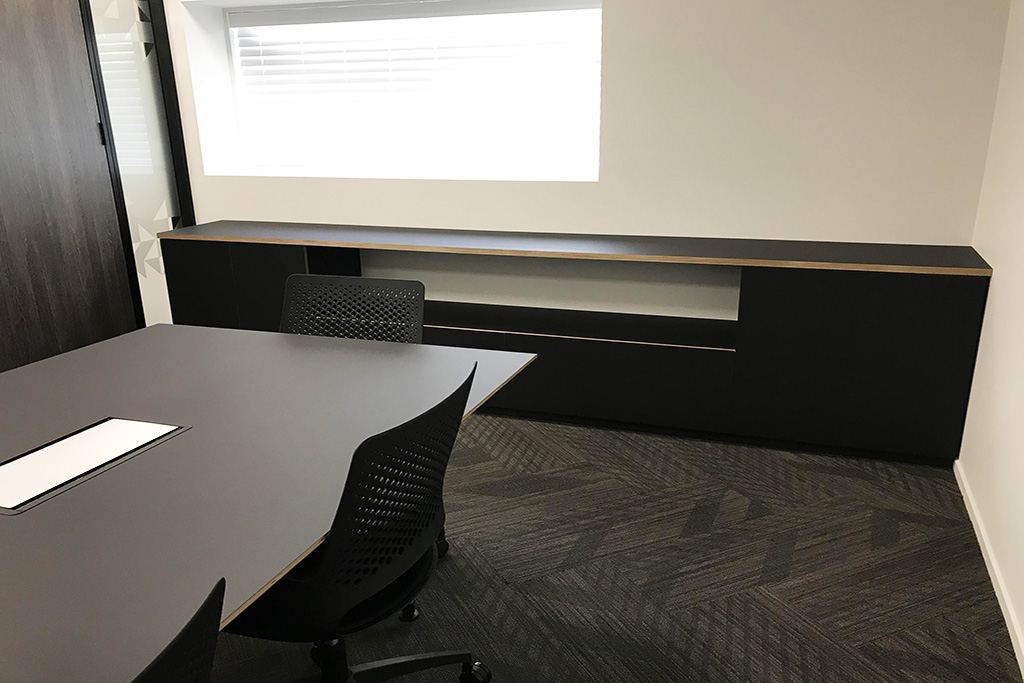
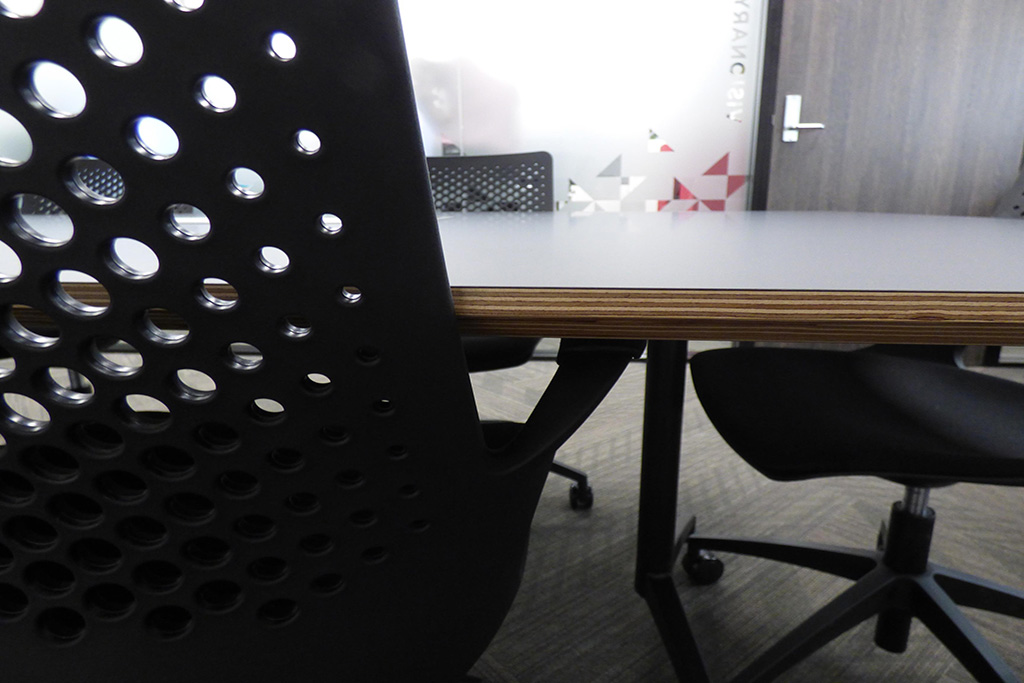
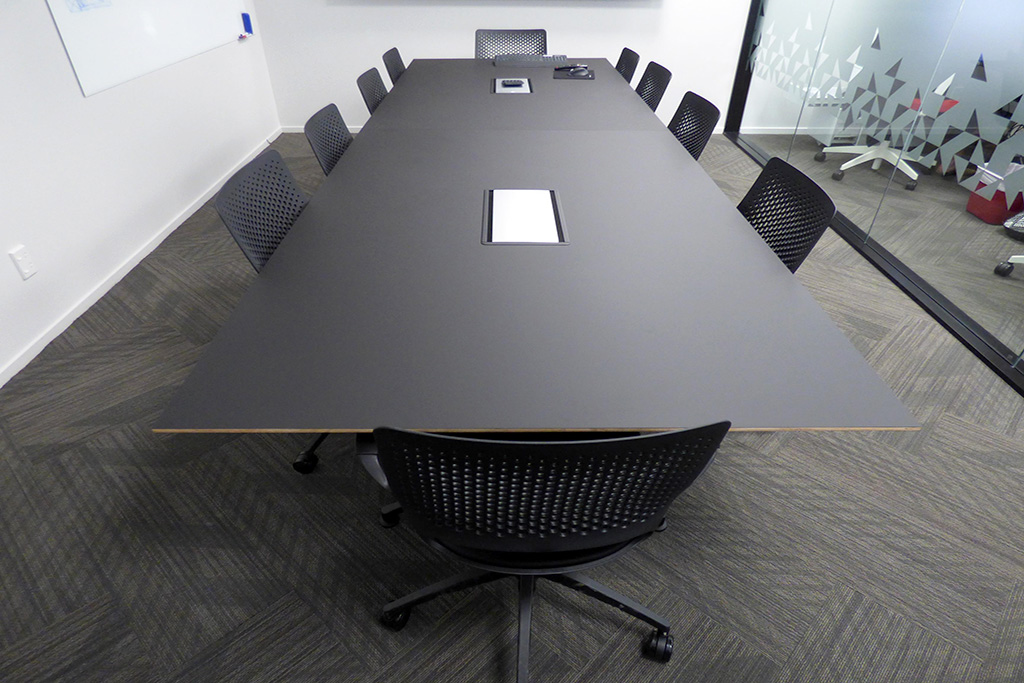
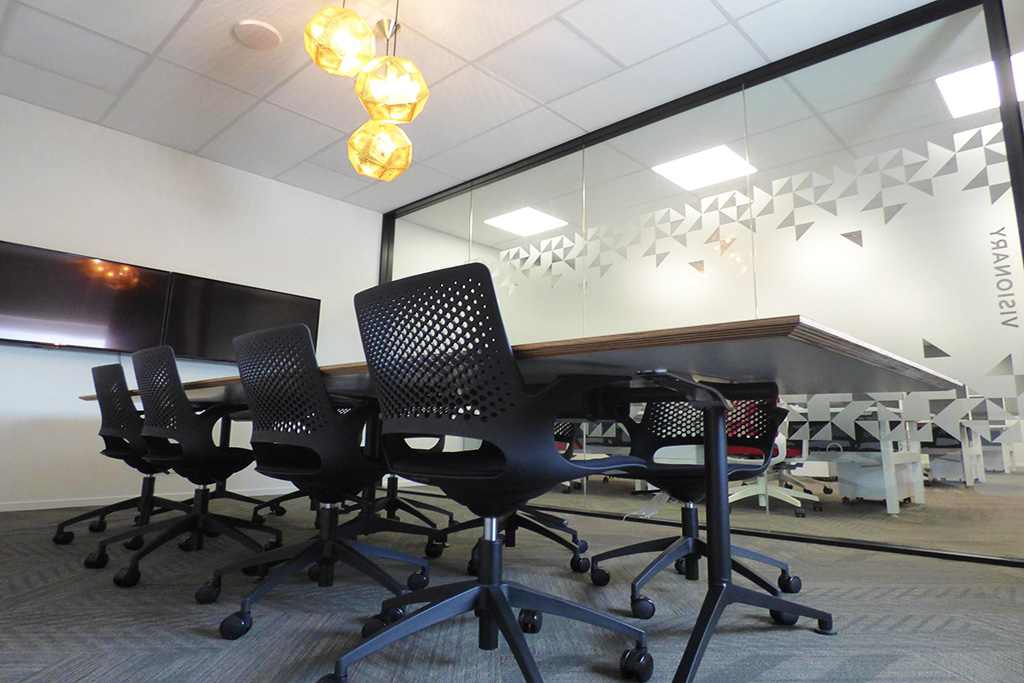
For the boardroom, we kept the material palette simple and considered. The charcoal carpet tile continues through from the main office, while black PureMatte was specified for the table and storage.
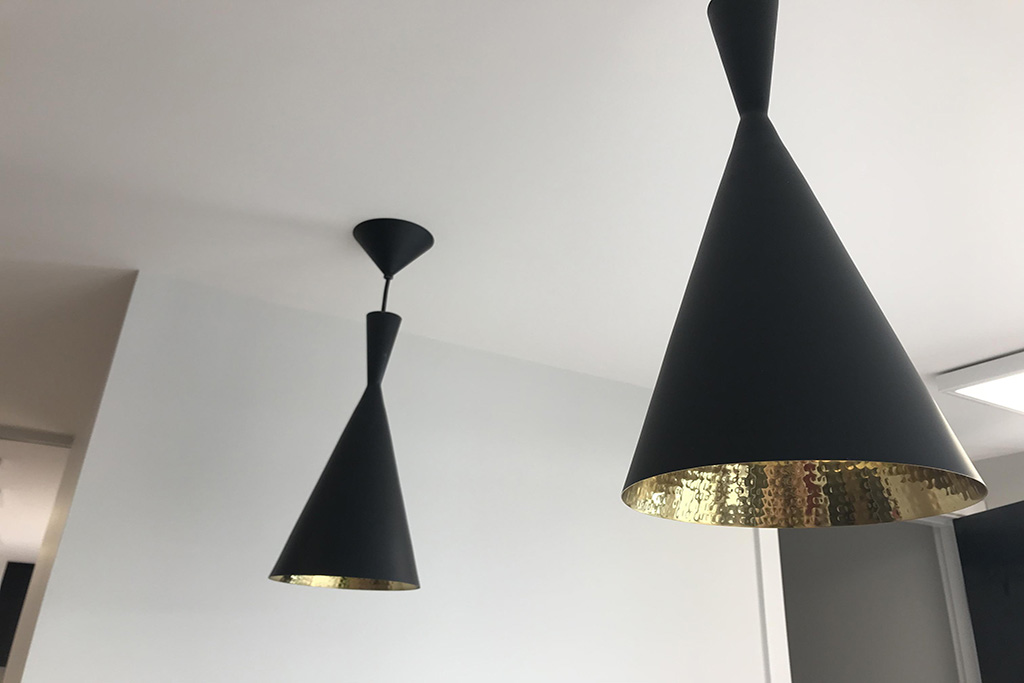
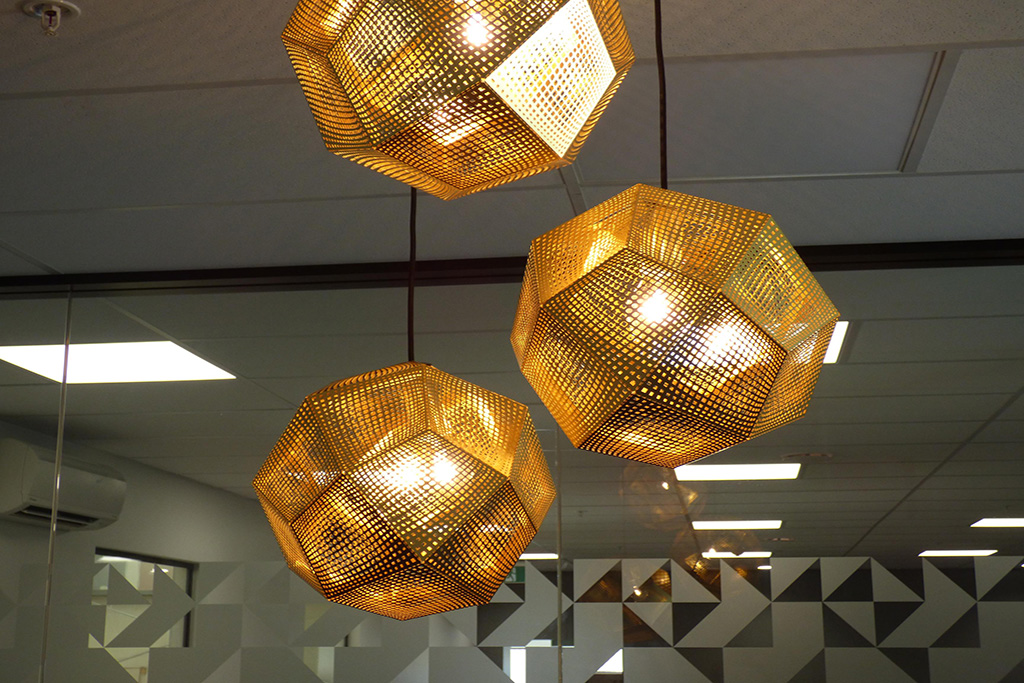
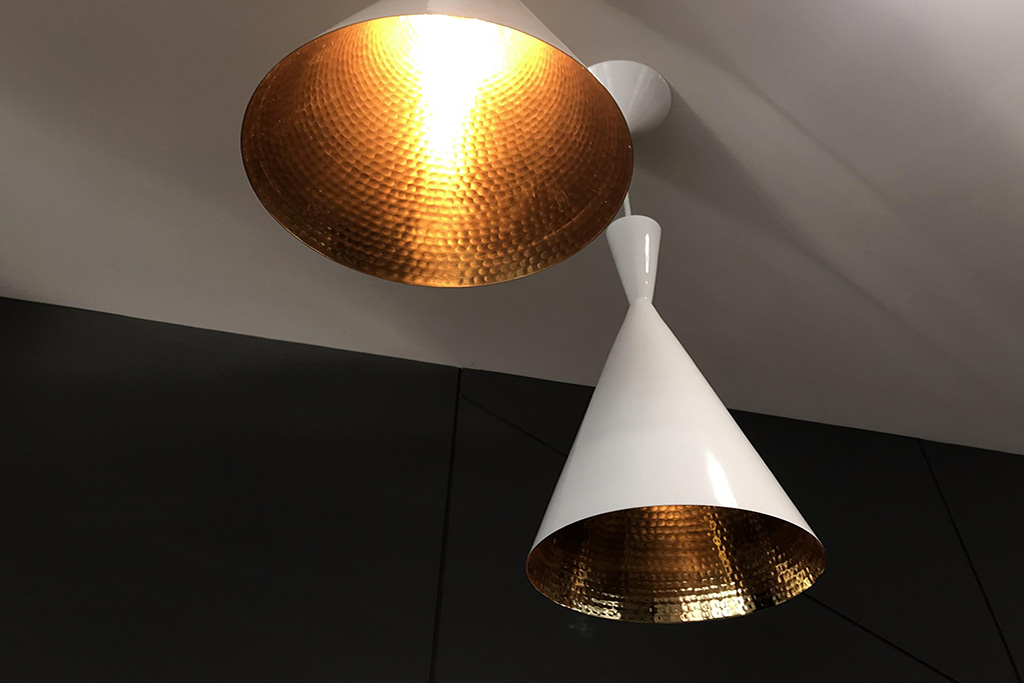
The laminate was pressed onto a birch ply core, introducing a subtle ply edge detail to both pieces. As an anti-fingerprint surface suitable for horizontal and vertical applications, the material was also a practical choice for a heavily used meeting space. Push-to-open cabinet doors keep the joinery clean, while Tom Dixon Etch pendants in brass complete the setting.
Kitchen and breakout space
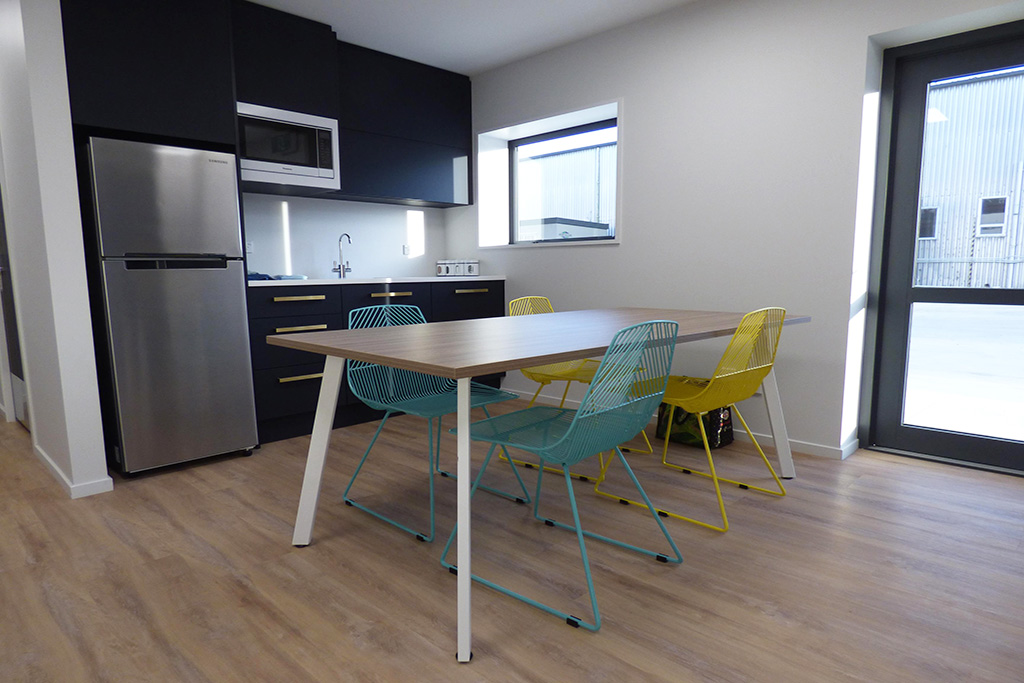
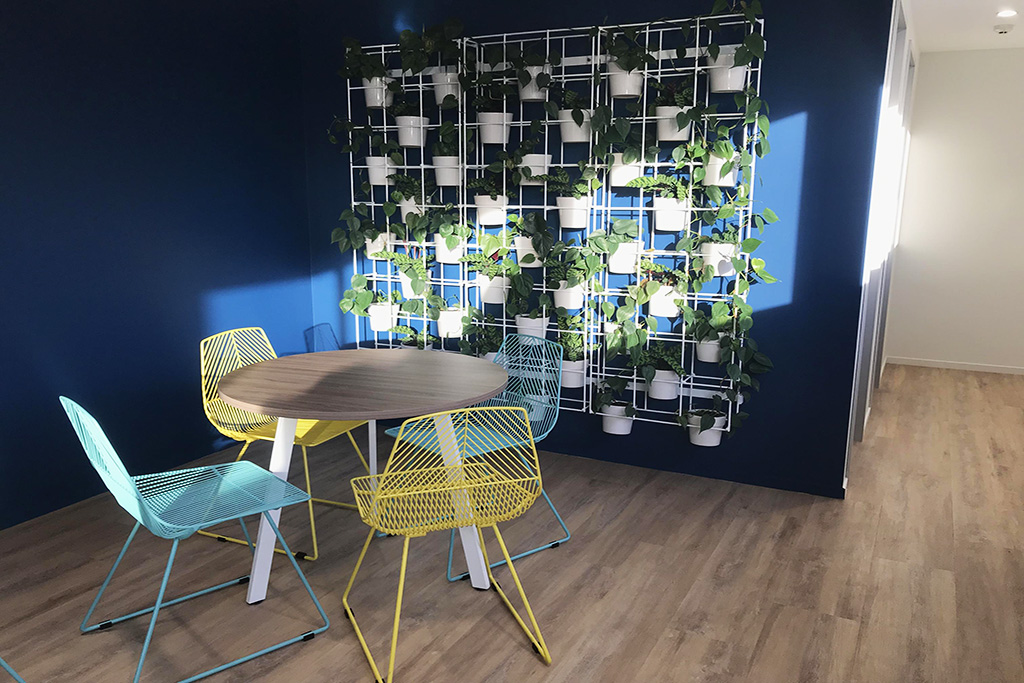
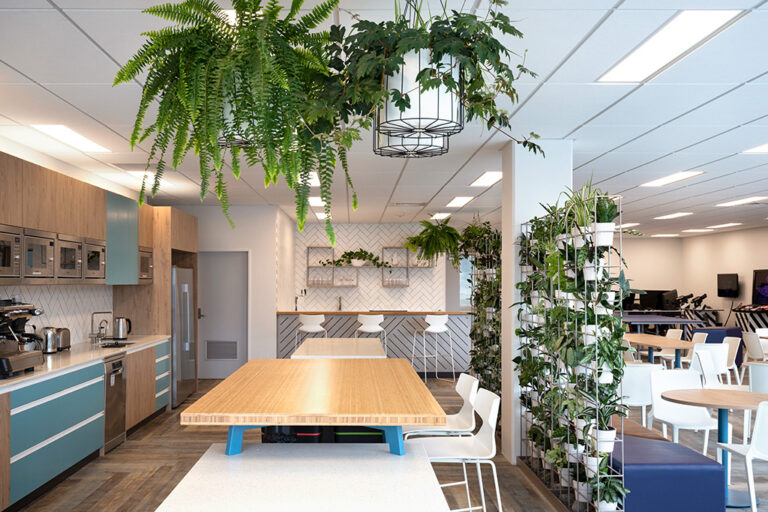
In the kitchen, Hallmark’s navy blue PureMatte was paired with brighter accents through the tables and wire seating in duck egg and yellow.
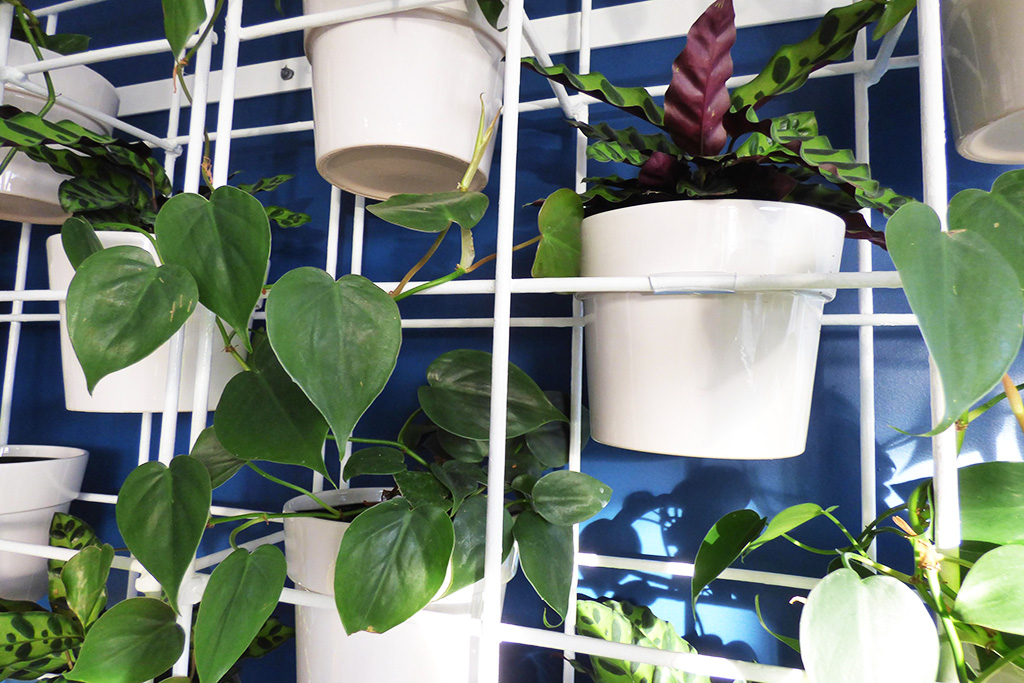
Additional powered booths create another flexible place for the team to work or meet away from their desks. A wire plant wall completes the space and was designed to become increasingly established as the planting matured.
The result is a workplace that makes significantly better use of the building, gives teams more opportunity to connect and incorporates Hallmark’s own materials naturally throughout the design.
In the client’s words, “It looks amazing, and we have a very happy team who love the space.”