MSC’s workplace extended across two floors and accommodated approximately 80 people. A key requirement was to give employees the option to alternate between sitting and standing throughout the working day.
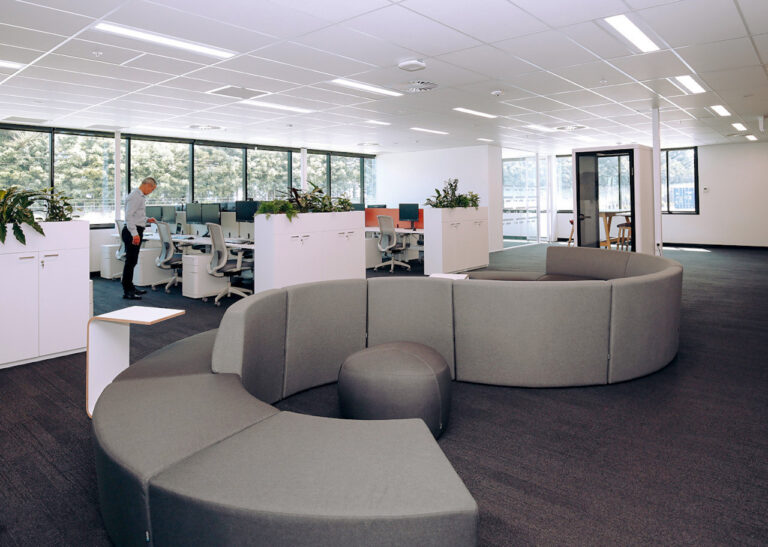
Working alongside architect WeirWalker, Fuze provided Stance sit-stand workstation pods for the open-plan office. Fabric screens in two complementary colours drawn from the carpet connected the workstations with the wider interior while providing separation between desks.
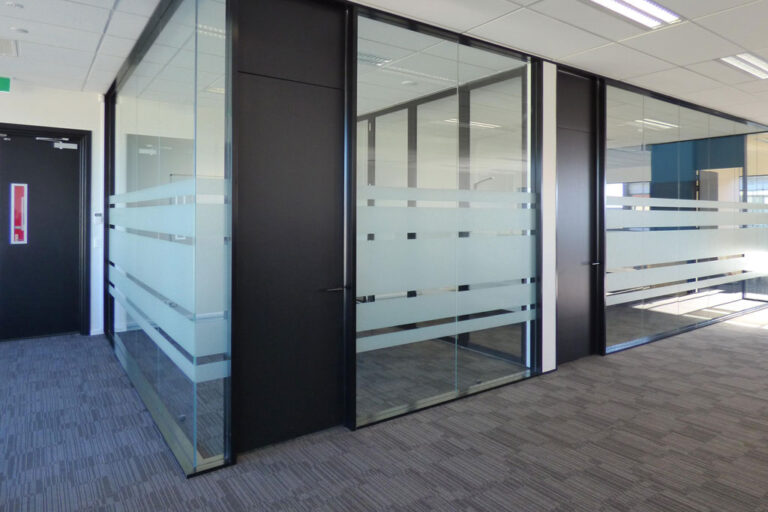
The workplace was deliberately planned with only one medium-sized meeting room and one large boardroom. This reflected MSC’s preference for shorter, more informal meetings within the open-plan environment rather than relying on enclosed rooms for every conversation.
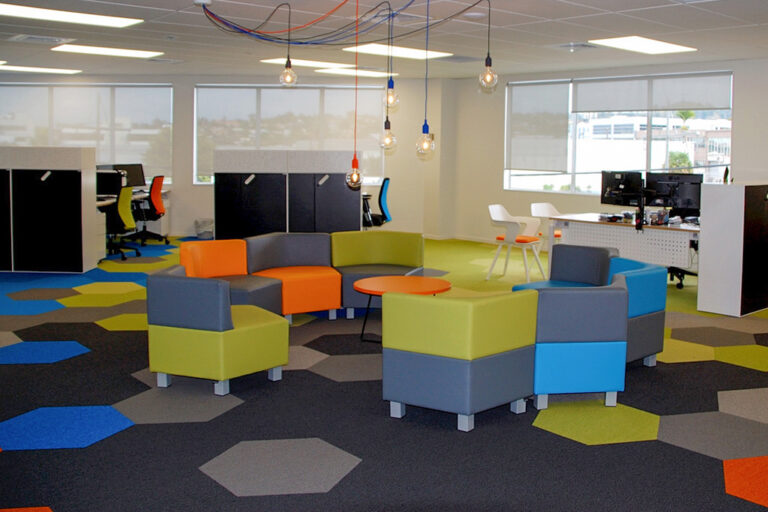
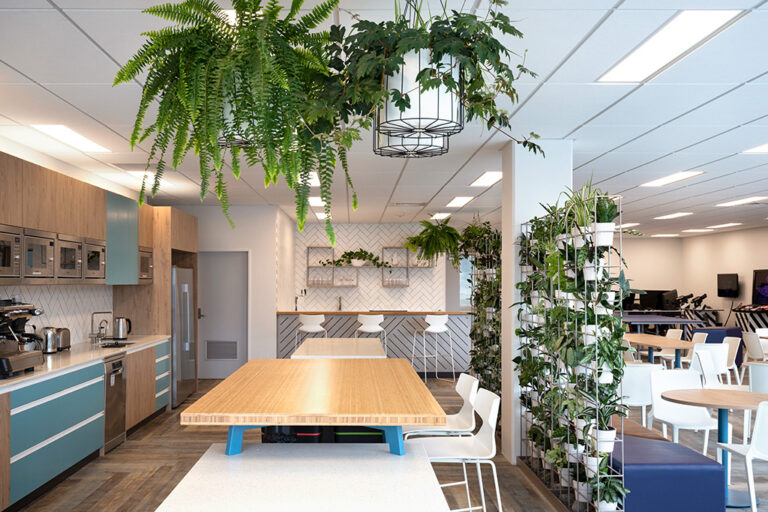
To support this way of working, Fuze provided Sedus High Meet tables alongside modular soft seating and side tables. These settings created convenient places for quick discussions, informal meetings and collaboration away from individual workstations.
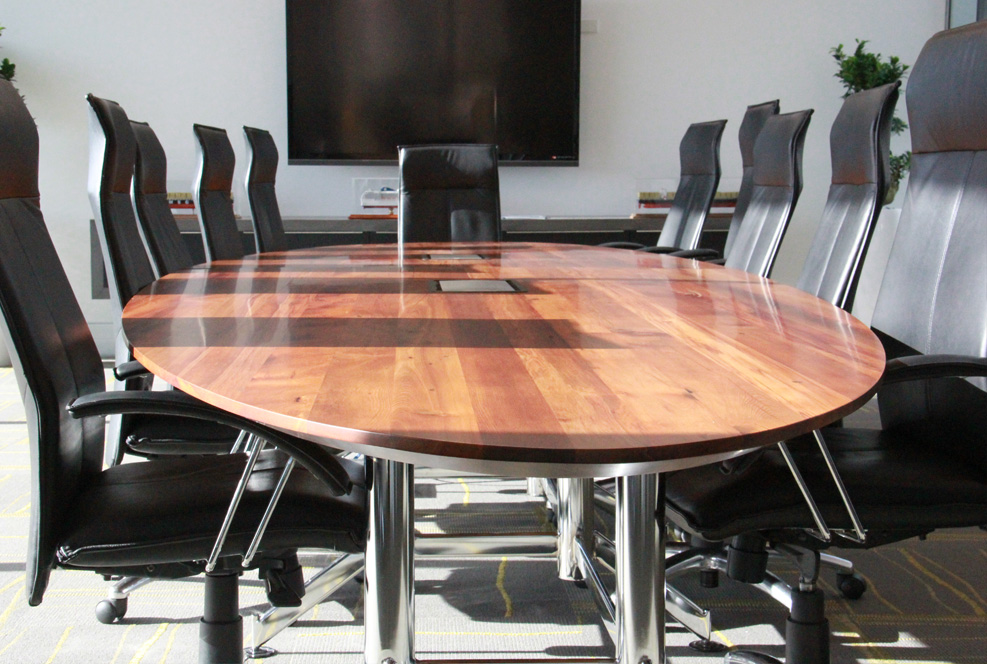
A defining feature of the project was a custom five-metre boardroom table made using recycled timber from the former Courts building. Integrated power supports the practical requirements of longer meetings, while the scale and character of the timber make the table a focal point within the boardroom.
The completed table is used by occupants throughout the building, extending its value beyond the MSC team. Together, the sit-stand workstations, informal meeting settings and custom boardroom table provide a flexible furniture solution supporting different ways of working across the two-floor workplace.