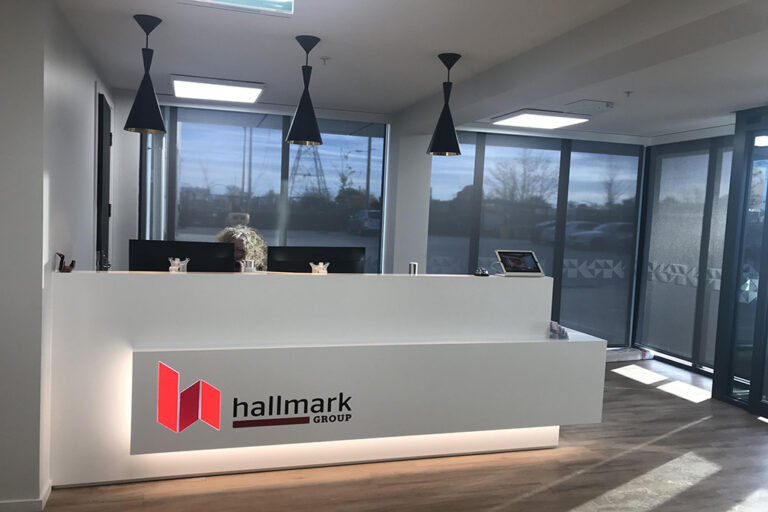
Focus Group approached Fuze to help plan and fit out a new Christchurch office that would accommodate their existing team, provide room for growth and make better use of the available floorplate.
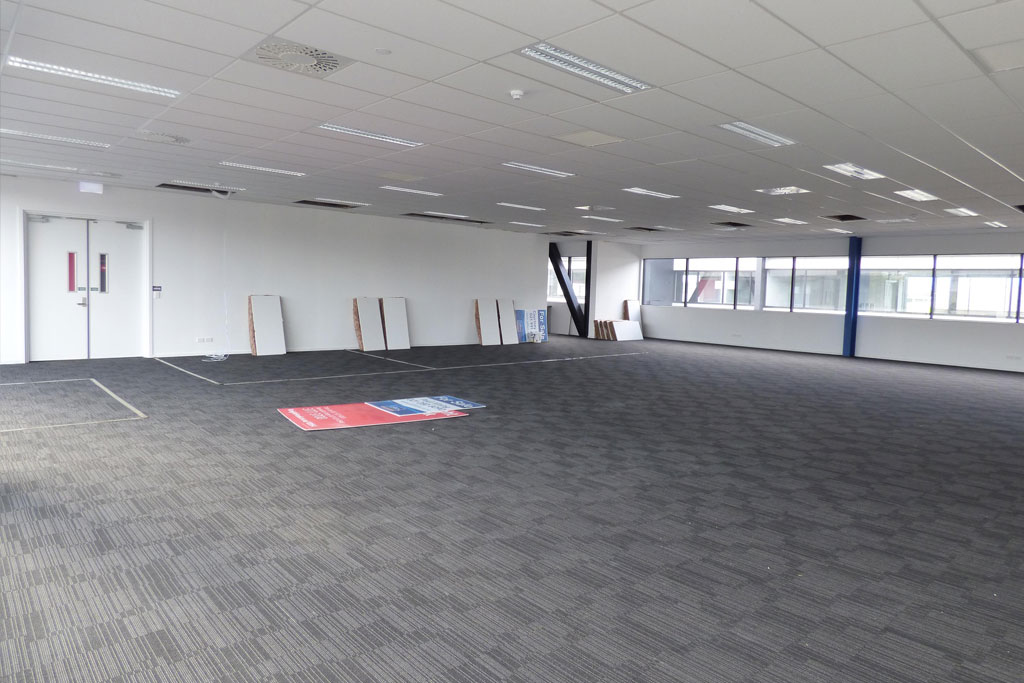
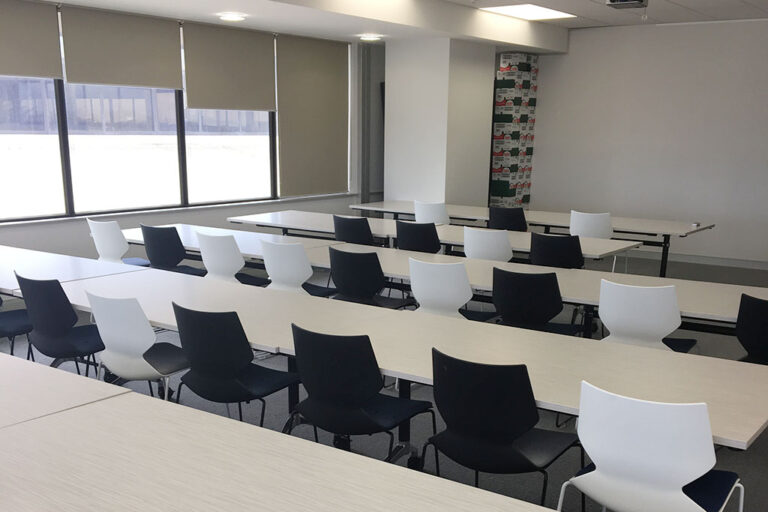
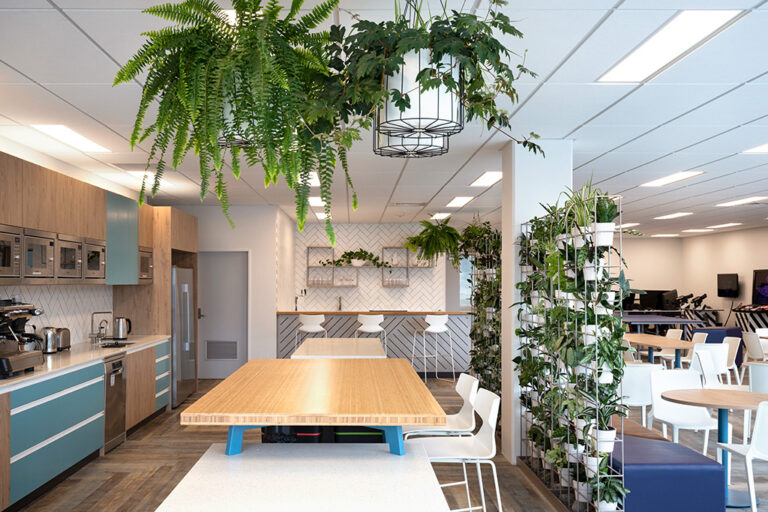
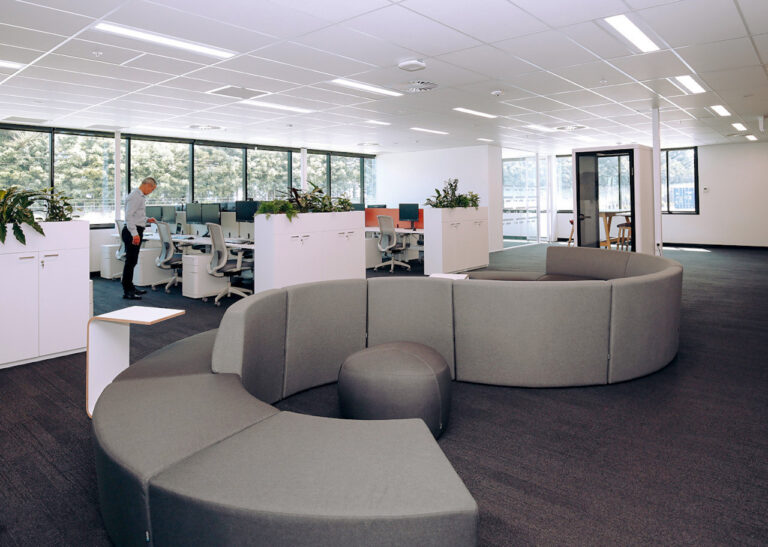
The starting point was a large, open rectangular space. Fuze worked through the team requirements and developed a layout incorporating private meeting areas, a staff room, open workspace, future growth capacity and space that could potentially be used by another tenant.
Once the layout was agreed, Fuze coordinated the next stages of the project, including the Council exemption required for the interior changes, the move from the existing office and the development of the finishes, glazing and furniture scheme.
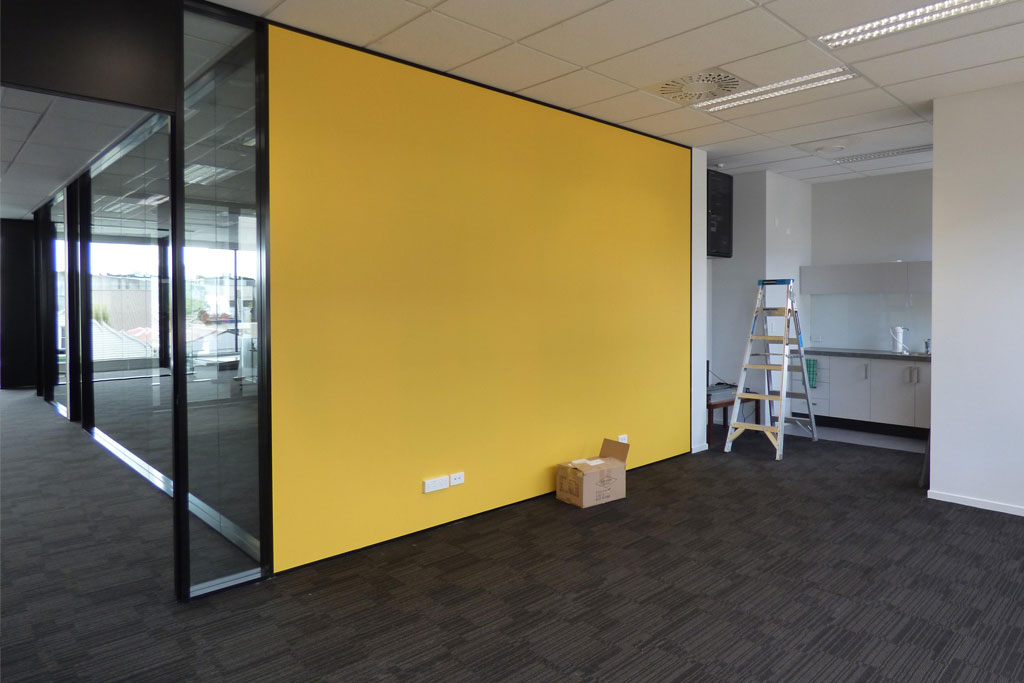
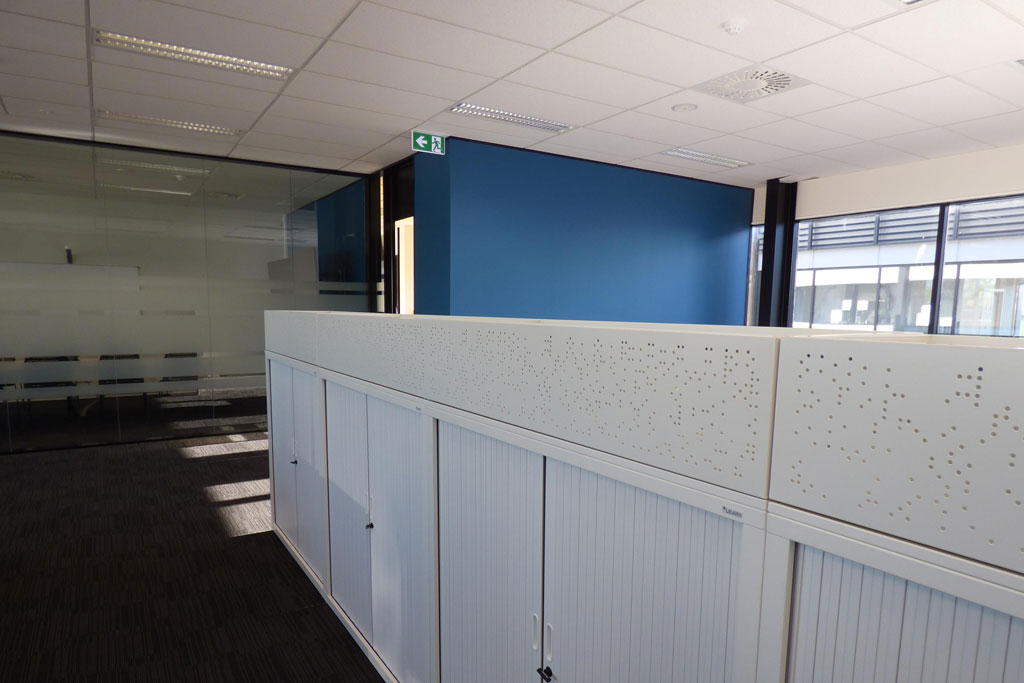
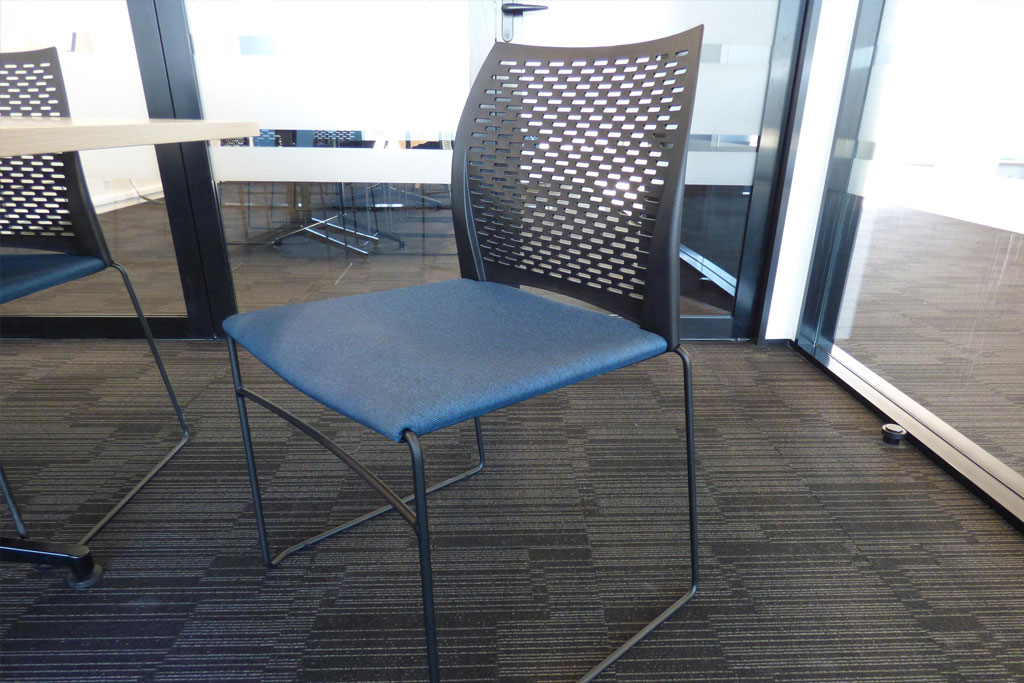
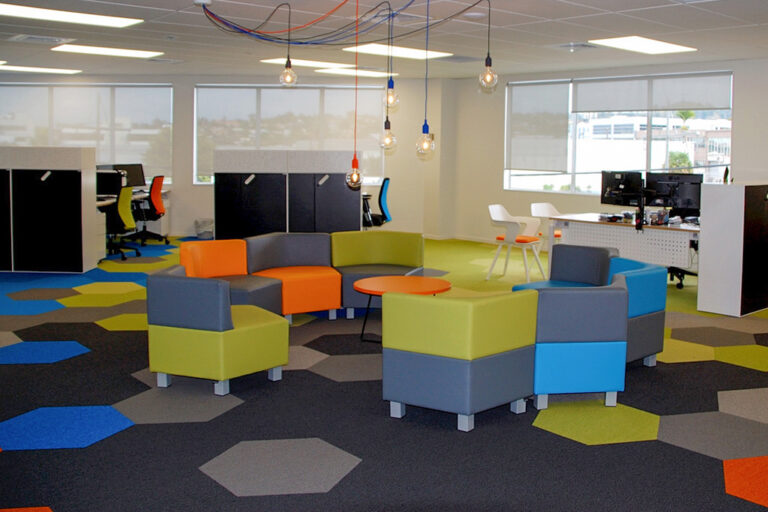
Existing furniture was retained where it made sense and combined with new pieces to work within the available budget. Colour, glazing and furniture were then used to bring structure and personality to what had initially been a largely blank space.
The completed office gives Focus Group a practical, flexible workplace that supports the way the team works now while allowing room for the business to evolve.