What makes a good office layout? A guide to workplace space planning
A good office layout does more than fit people, desks and meeting rooms into a floorplate.
It should support the way the business actually works: how teams communicate, where people need privacy, how clients move through the space, how often different areas are used, and how the workplace may need to change over time.
That is the role of workplace space planning. It turns operational requirements into a layout that is practical, efficient and comfortable to use.
Start with how the business works
Before drawing a floorplan, it is useful to understand the patterns behind the workplace.
That includes questions such as:
- How many people are usually in the office at one time?
- Which teams need to work closely together?
- Which roles require privacy or focused work?
- How often are meeting rooms used, and by how many people?
- Where do informal conversations and collaborative work happen?
- How often do clients or visitors come into the workplace?
- Are there areas in the current office that are consistently underused or overcrowded?
These answers often tell you more than headcount alone.
A business with 60 employees does not necessarily need 60 identical workstations. Equally, reducing desk numbers simply because hybrid working exists can create pressure elsewhere if meeting rooms, quiet spaces and collaborative areas have not been considered properly.
Plan around activities, not just furniture
It is easy to start office planning by asking how many desks will fit. A better starting point is to think about the activities the workplace needs to support.
That may include:
- focused individual work
- team-based work
- formal meetings
- informal meetings
- video calls
- confidential conversations
- project work
- client meetings
- training
- social interaction
- breaks and informal gathering
Once those activities are clear, the layout can be developed around them rather than simply filling the available area with furniture.
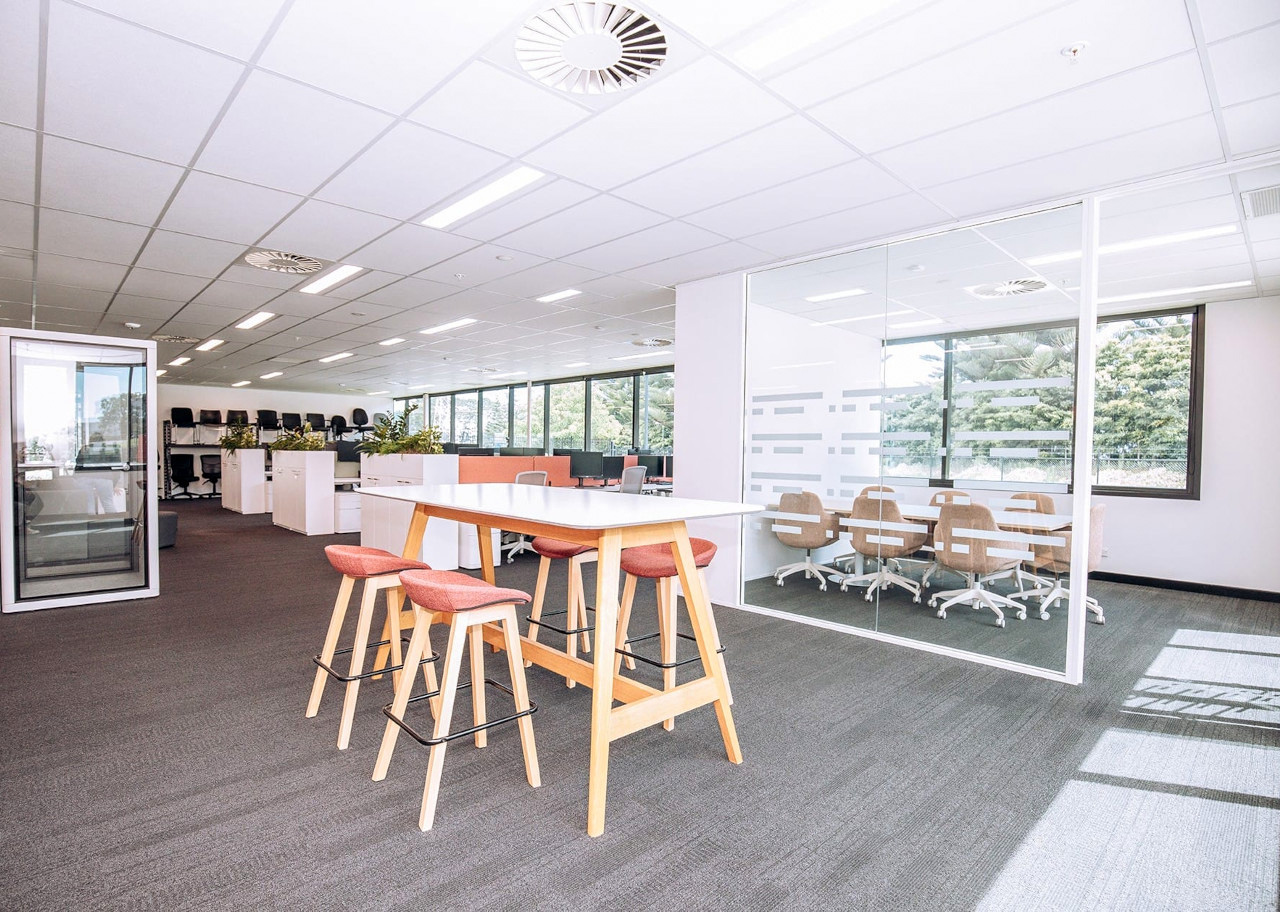
ACCO’s office refurbishment was planned around bringing two teams together into one more connected workplace. Fuze used an open-plan layout to support communication and day-to-day collaboration, while the space also needed to function as a working showroom for the company’s chair range.
Get team adjacencies right
Where teams sit in relation to one another can have a significant effect on how well the workplace functions.
Some teams benefit from being close because they work together frequently. Others may need separation because of noise, confidentiality or different working patterns.
The aim is not simply to place departments into zones. It is to consider how information, people and work move through the business.
Useful questions include:
- Who works together most often?
- Which teams share meeting or support spaces?
- Who needs easy access to reception or clients?
- Which roles generate more noise or movement?
- Which teams may grow in the near future?
Good adjacencies reduce unnecessary movement and make collaboration easier without forcing everyone into one large open-plan area.
Think about circulation
Circulation is one of the less visible parts of workplace design, but it has a major influence on whether a layout feels calm or constantly interrupted.
Main pathways should allow people to move easily through the workplace without cutting directly through focused work areas.
Meeting rooms, kitchens, printers and other frequently used spaces can generate a lot of movement. Their location should be considered carefully so that circulation does not become a source of distraction.
Client movement matters too. Visitors should be able to reach reception, meeting and presentation areas without unnecessarily travelling through private working areas.
This was an important part of the planning for Diplomat Global’s Takapuna office, where Fuze located the front-of-house meeting and training rooms close to the elevators for easy access and flow, while the main workplace included individual managers’ offices and a central open-plan hub for staff.
Balance open space with privacy
Open-plan workplaces can work well, but only when they are balanced with other types of space.
Different tasks require different levels of concentration and privacy.
An effective layout may combine:
- open work areas
- quiet rooms
- small meeting rooms
- enclosed offices where genuinely required
- phone or video-call spaces
- informal collaboration areas
- breakout spaces
The right balance depends on the organisation. The objective is not to eliminate open-plan working or fill the floor with enclosed rooms. It is to give people appropriate choices for different types of work.
Make meeting space match actual demand
Meeting rooms are often planned around assumptions rather than real use.
A workplace may have several large meeting rooms that are mostly occupied by two people, while smaller meeting spaces are continually unavailable.
Before deciding how many rooms are needed, look at:
- typical meeting sizes
- how frequently meetings occur
- whether clients use the rooms
- demand for confidential conversations
- video-conferencing requirements
- whether training or larger presentations need dedicated space
A mix of room sizes is usually more useful than repeating the same type of meeting room throughout the workplace.
Give collaboration somewhere to happen
Collaboration does not always need a formal meeting room.
Informal spaces can support short conversations, project discussions and quick team catch-ups without taking meeting rooms out of circulation.
These spaces work best when they are deliberately located and designed for a purpose.
Simply placing lounge furniture in an unused corner does not necessarily create a useful collaboration area.
Consider whether the space needs:
- a table or work surface
- power
- a screen
- writable surfaces
- acoustic separation
- proximity to particular teams
- enough distance from focused work areas
Consider acoustics as part of the layout
Many workplace acoustic problems begin with planning rather than materials.
A noisy collaborative area beside a quiet work zone will remain difficult even if acoustic finishes are added later.
Think about where sound is likely to be generated and where concentration is most important.
Kitchens, breakout areas, meeting rooms, collaboration zones and circulation routes may all need to be separated from focused work settings.
Acoustic treatments can then support the plan rather than trying to correct a poor layout afterwards.
Allow for growth and change
A workplace should not become unsuitable as soon as the organisation changes.
Consider likely growth, changing team structures and flexible working patterns when the layout is developed.
That might mean:
- leaving capacity within particular team areas
- using furniture that can be reconfigured
- creating multipurpose spaces
- planning meeting rooms that can support different uses
- avoiding layouts that depend on every area remaining exactly as it is
The Hallmark project is a good example of why early planning matters. Fuze reworked a fragmented existing layout, removed internal walls and relocated the stairwell, then extended the workspace onto a new mezzanine level. That created more usable work area and improved the overall flow of the office while supporting a more collaborative way of working.
Use the floorplate well
Every building presents different opportunities and constraints.
Columns, glazing, access points, natural light, services and existing walls can all affect the plan.
The best locations should not automatically be given to desks simply because they are nearest the windows. Client areas, collaboration spaces and shared amenities may also benefit from natural light and views.
At JUCY’s Auckland workplace, the planning had to accommodate different working styles and functions within a distinctive double-volume space. Fuze developed the space plan around open-plan fixed and height-adjustable workstations, meeting and collaboration areas, while also using the existing architectural character of the building as part of the design response.
Test the layout before committing
Early space planning should be used to test possibilities.
Different arrangements can reveal:
- whether the floorplate can comfortably accommodate the brief
- whether meeting-room demand is realistic
- whether circulation works
- whether departments are positioned logically
- whether enough support space has been allowed
- whether future growth can be accommodated
This is especially useful before a lease is signed or major fit-out decisions are made.
A test fit can help determine whether a potential workplace actually suits the organisation rather than discovering limitations later.
A good layout should feel easy to use
The strongest office layouts often feel straightforward once they are complete.
People can find where they need to go. Teams are located logically. There are appropriate places for concentration, meetings and collaboration. Movement through the workplace does not continually interrupt people working.
That apparent simplicity usually comes from careful planning.
Good workplace space planning is using the space intelligently so that the workplace supports the business, its people and the way they need to work.

By Fuze Interiors
Workplace Design
& Office Fit-Out
Planning a workplace?
Fuze works with organisations on workplace design and space planning, from early layout development and test fits through to furniture, fit-out and delivery.