Diplomat Global’s newly acquired Takapuna premises needed to support the company’s planned expansion while making the most of its panoramic views across Rangitoto and Auckland.
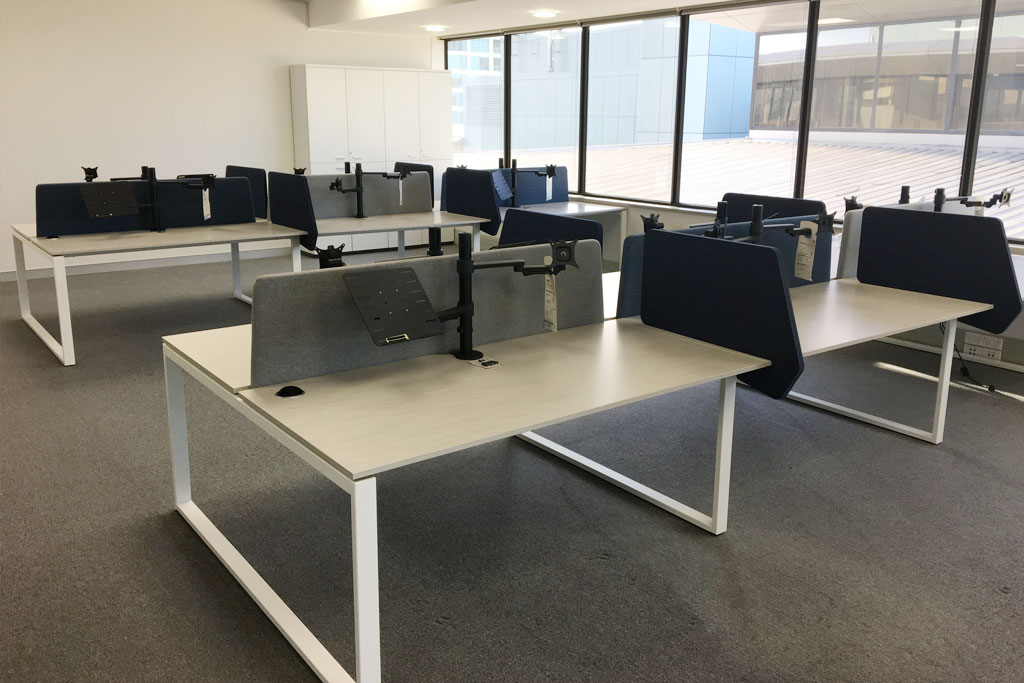
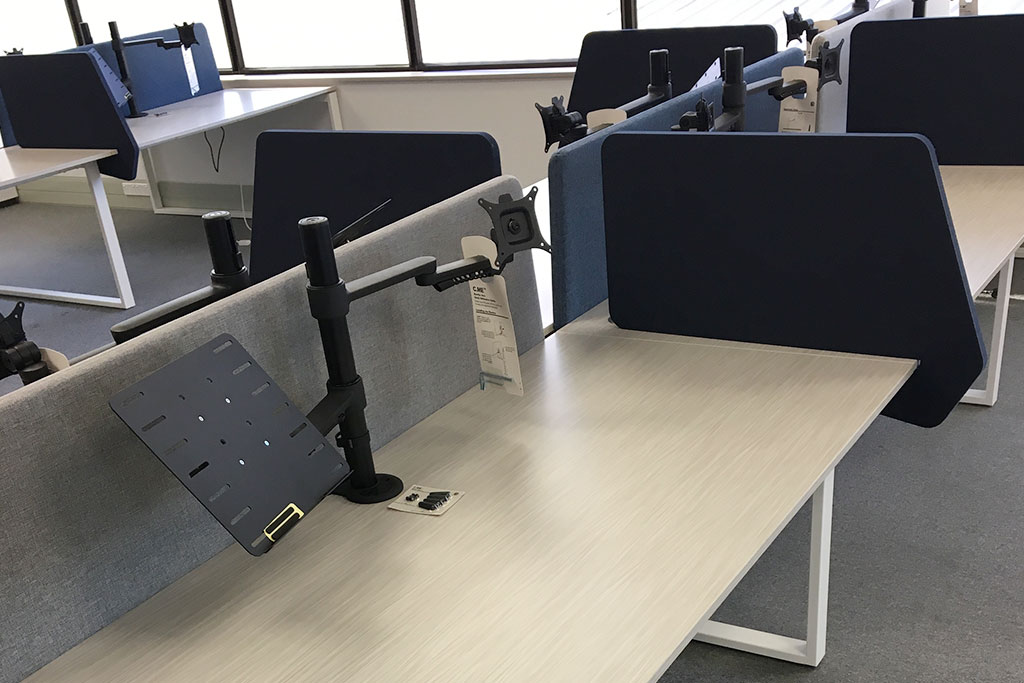
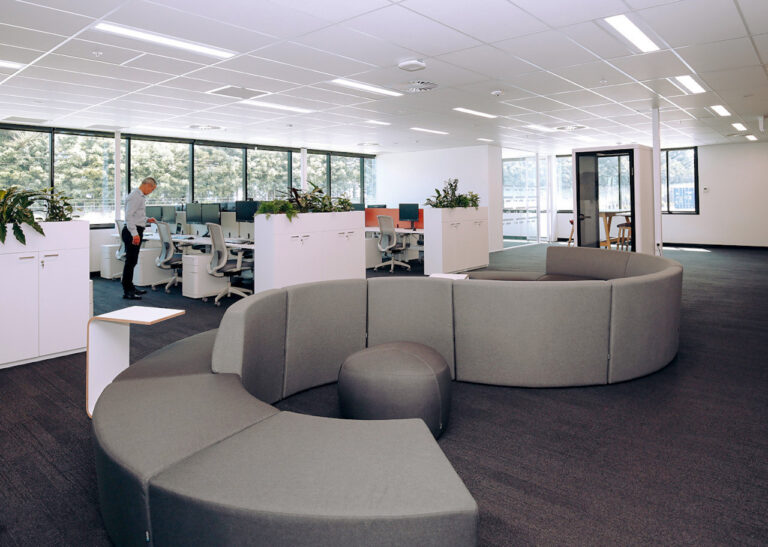
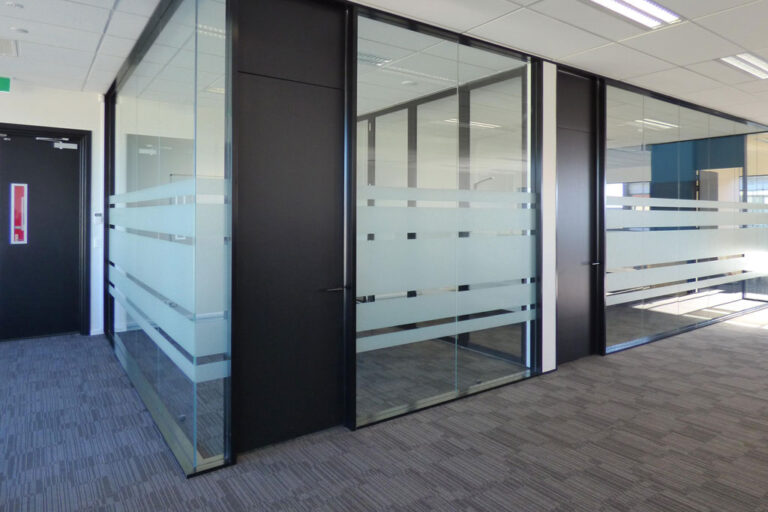
Fuze developed a workplace layout that balanced individual offices for managers with a central open-plan hub for employees. This created separation where privacy was required while maintaining a shared working environment at the centre of the business.
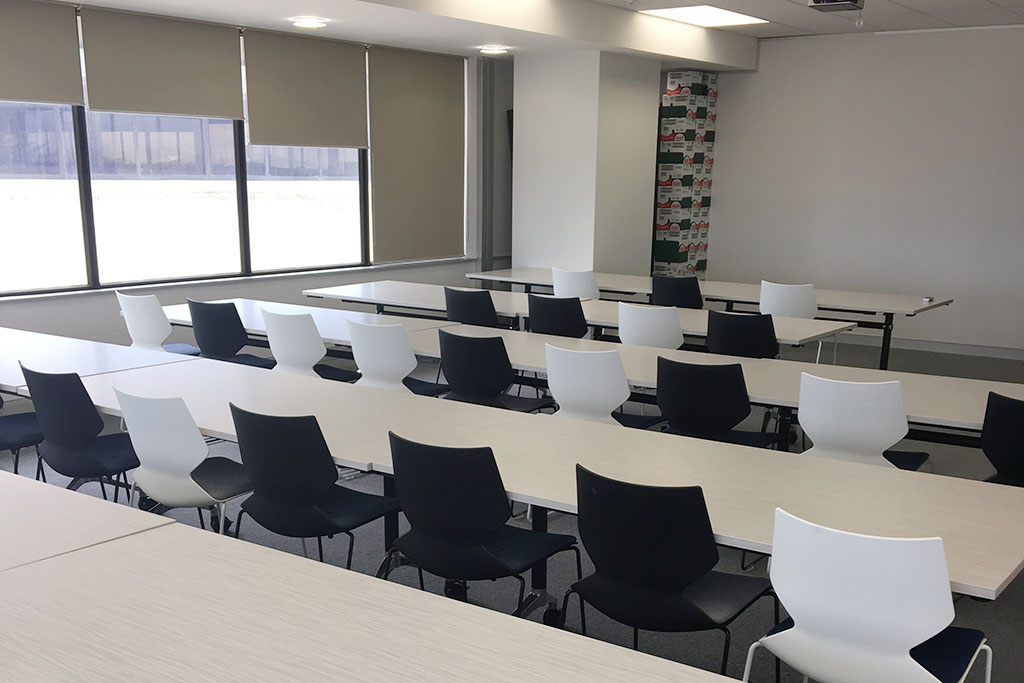
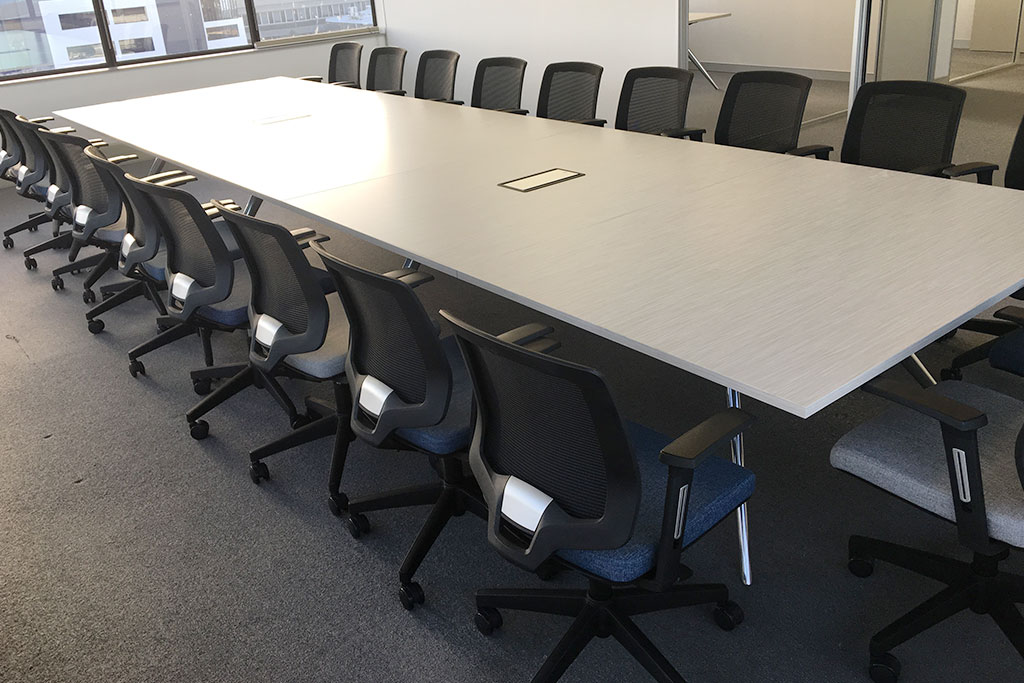
The front-of-house meeting and training rooms were positioned immediately beside the elevators. This gave clients and visitors direct access to these spaces while supporting clear circulation through the office and limiting unnecessary movement through employee work areas.
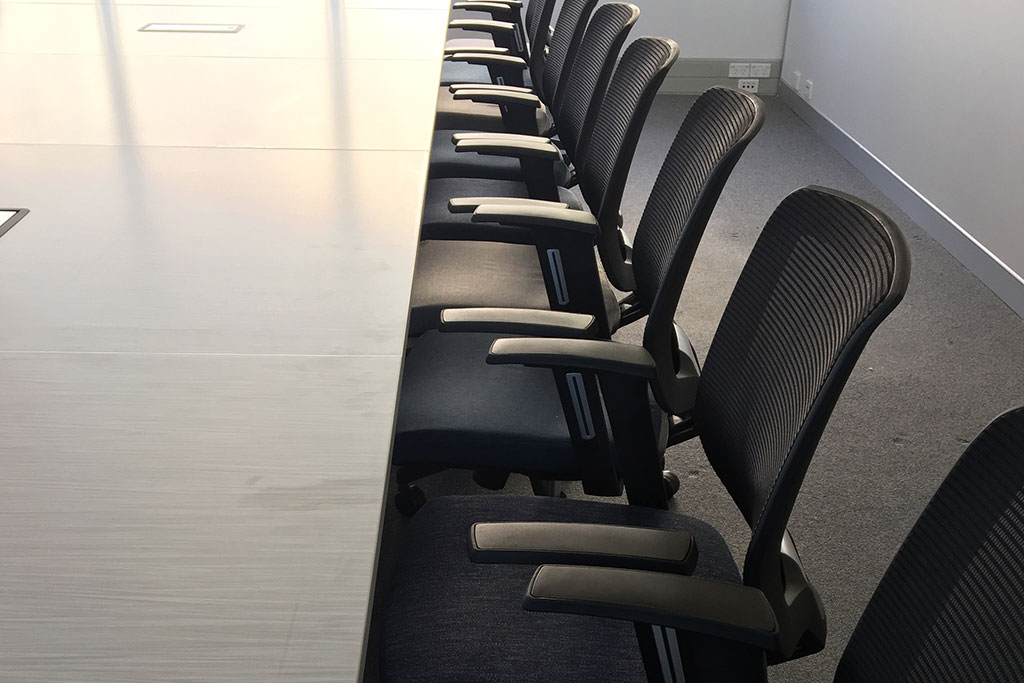
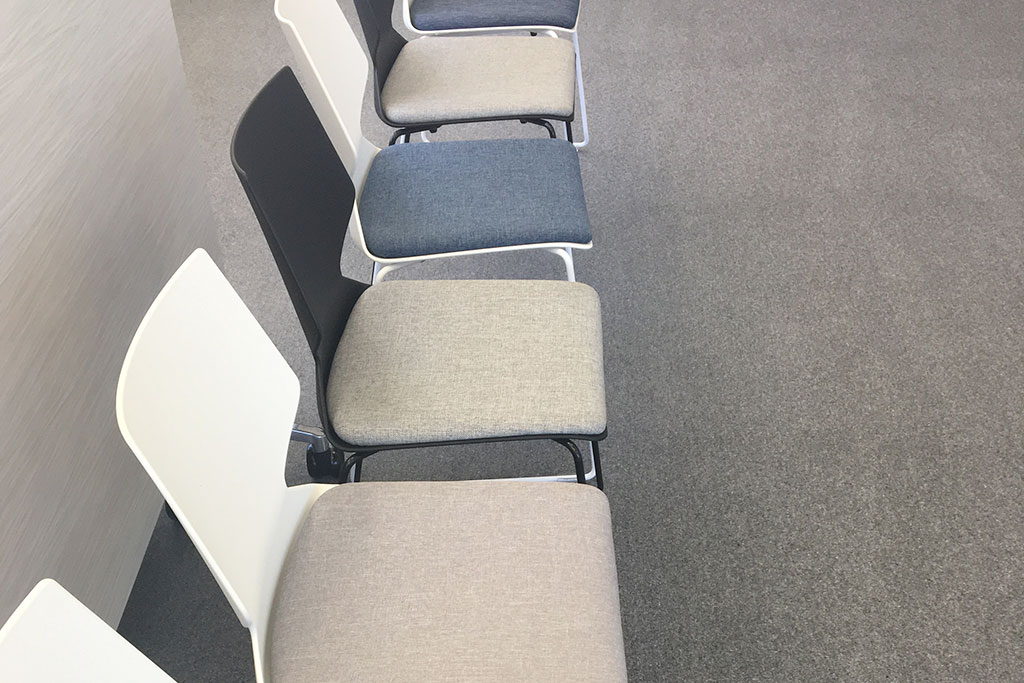
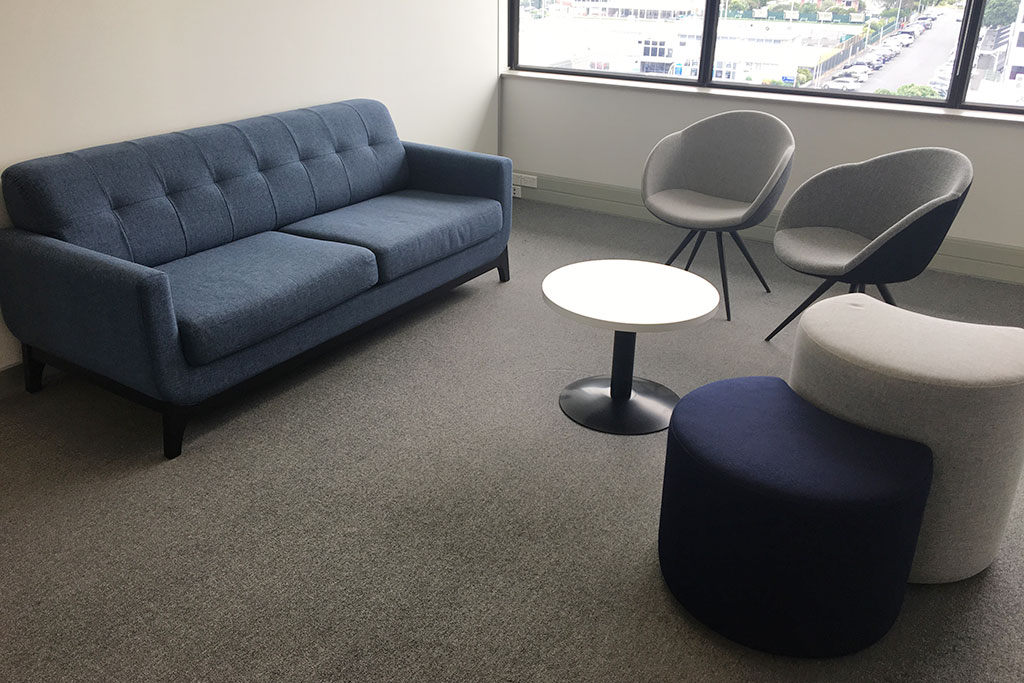
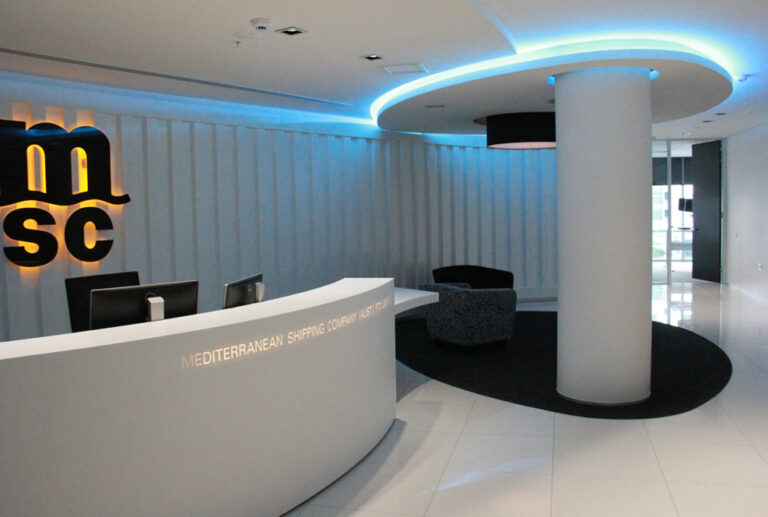
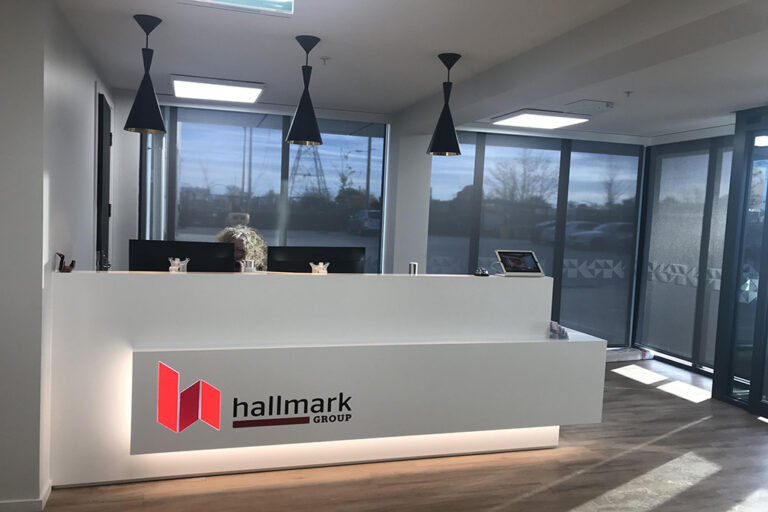
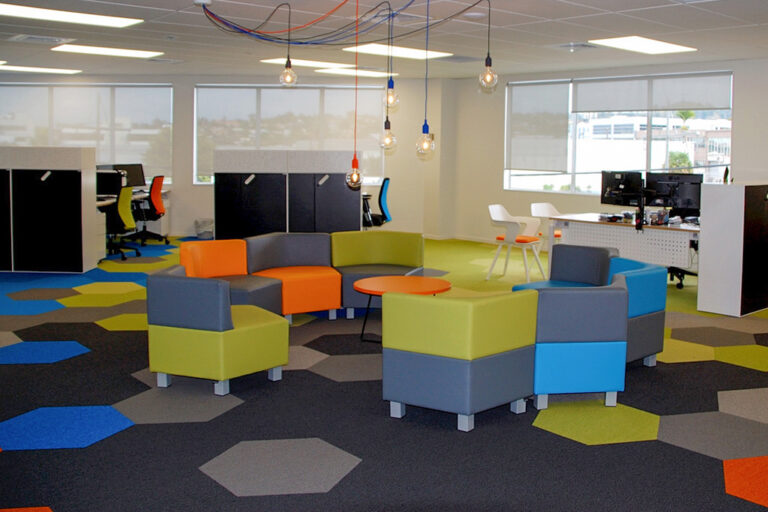
The interior palette drew on Diplomat Global’s corporate identity. Textured fabrics introduced depth, while black and white furniture provided contrast and gave the workplace a clean, composed appearance.
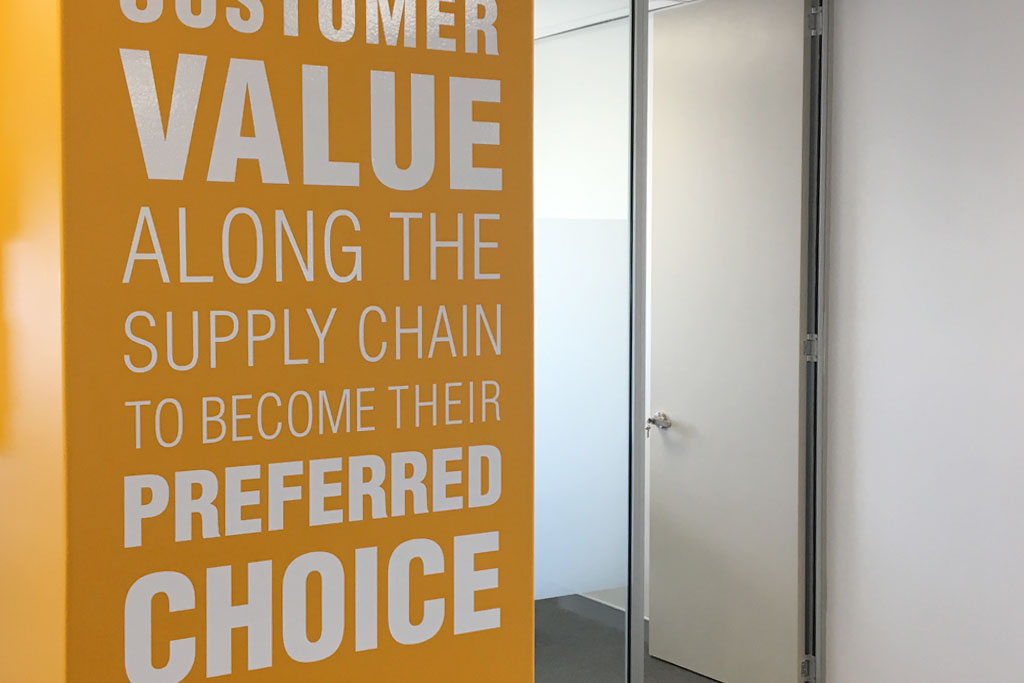
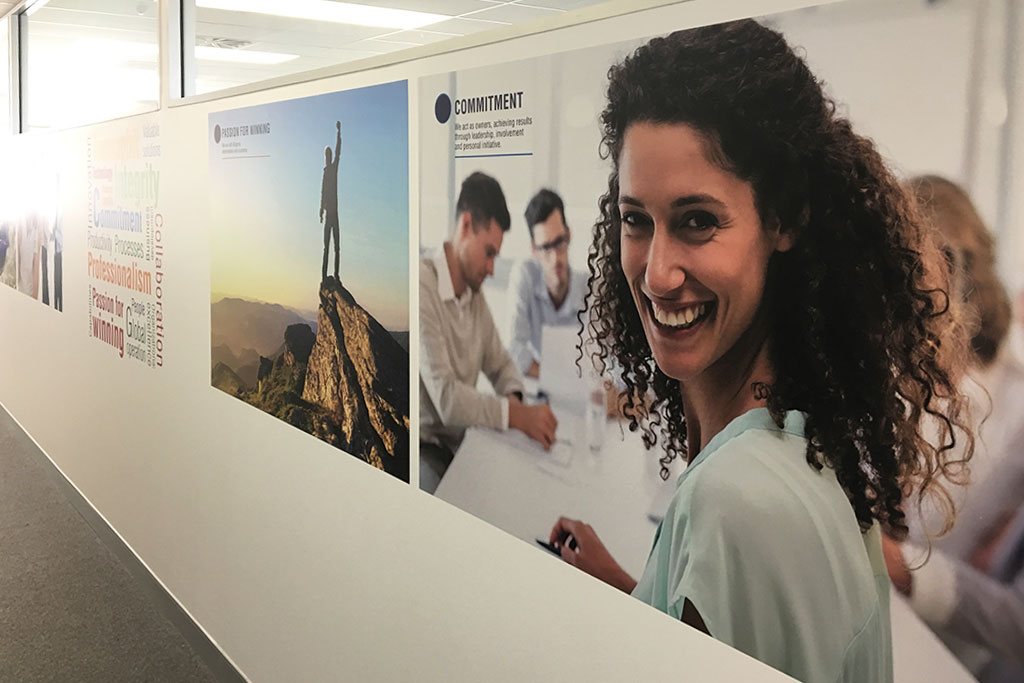
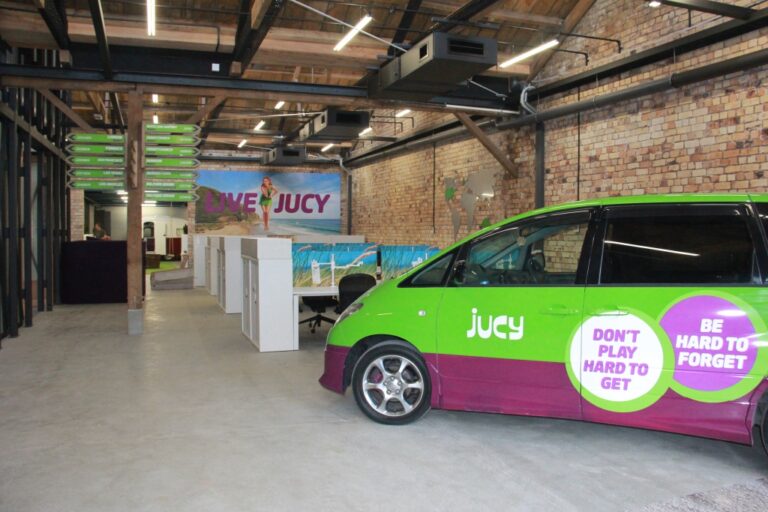
Large-scale printed vinyl graphics extended the brand through the reception and open-plan areas. Structural pillars were wrapped in Diplomat Global’s secondary brand colours and used to display the company’s values, transforming necessary architectural elements into prominent visual features.
The completed workplace combines practical space planning with a clear expression of the Diplomat Global brand. Its mix of private offices, shared work areas and accessible front-of-house facilities provides a flexible foundation for the company’s future growth.