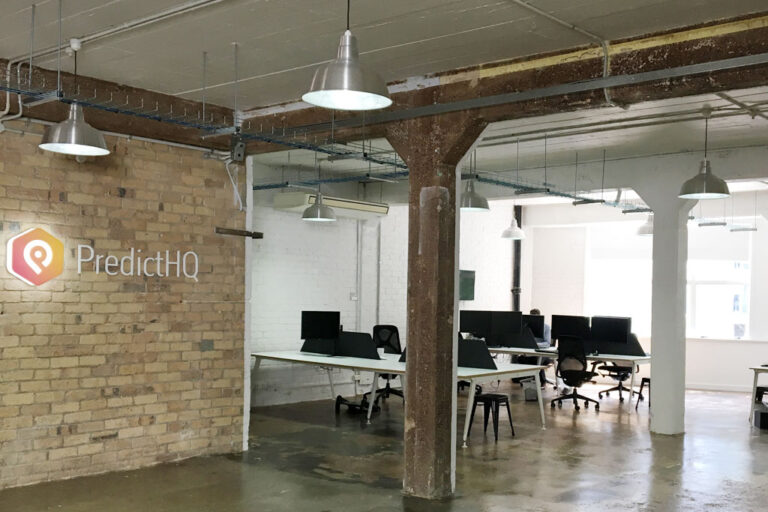
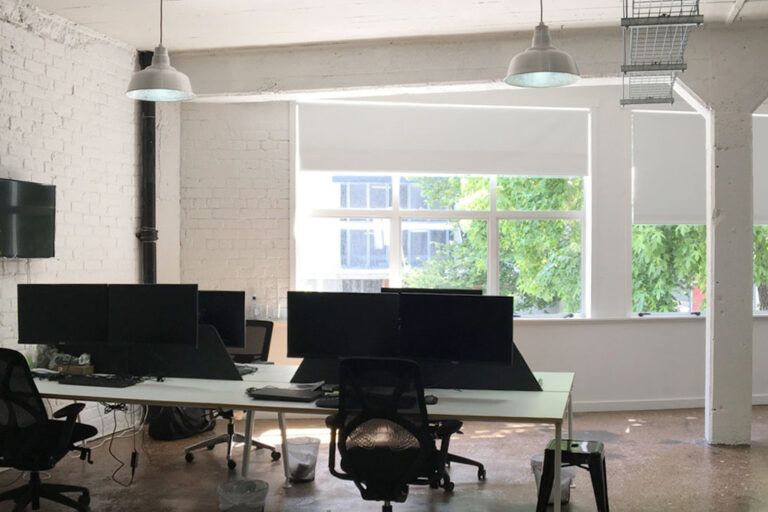
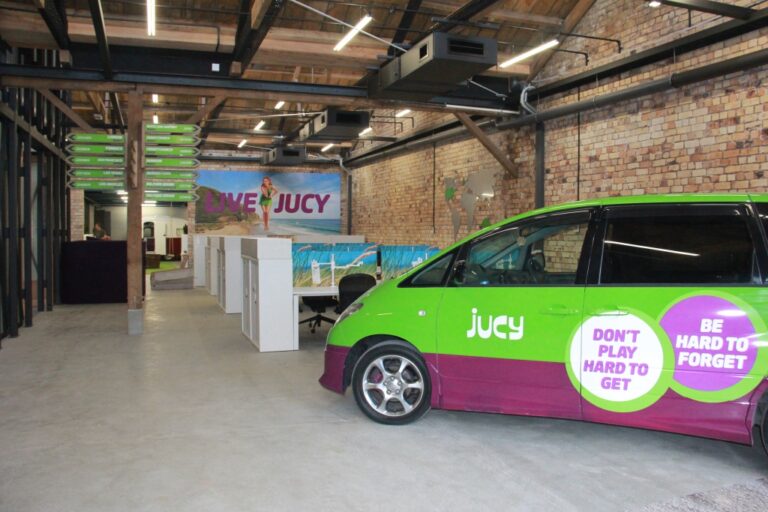
PredictHQ’s office occupied a character-filled building with exposed brickwork, concrete flooring and visible structural elements. Rather than concealing these features, Fuze developed a workplace design that treated the existing materials as an important part of the interior.
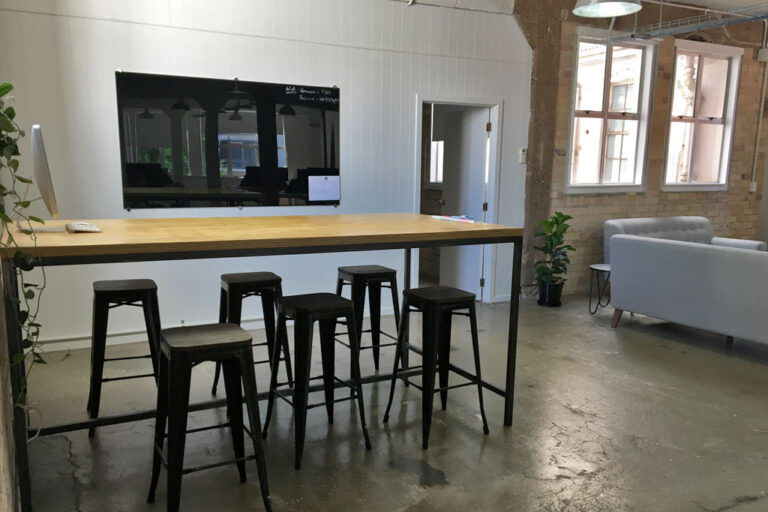
A restrained palette of black and white was paired with timber detailing and small touches of colour. This allowed the original brick, concrete and unfinished surfaces to remain prominent while giving the workplace a clear and consistent visual identity.
The furniture followed the same direction, with simple forms and an industrial character suited to the building. Fabric and timber introduced warmth and texture, balancing the harder finishes without detracting from the raw material palette.
Lighting was integrated into the overall scheme to reinforce the industrial aesthetic and complement the exposed structure. Strong lines and precisely detailed elements created a clean, ordered workspace within the more textured architectural setting.
Softer forms were introduced selectively through Autex acoustic ceiling panels and desk screens. These elements added visual contrast while also helping to manage sound within the open-plan working environment.
The completed office brings together exposed brick, concrete, metal, timber and acoustic materials in a workplace that feels considered and cohesive while retaining the distinctive character of the original building.